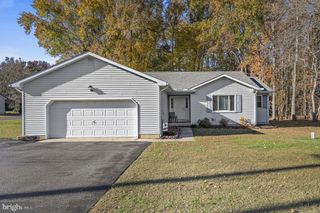
31 KNOB HILL WAY, Camden Wyoming, DE 19934
- 3 beds |
- 2 baths |
- 1,627 sqft
 Single-Family Home
 Built in 2001
 0.4acre lot
 2 car garage
 $243/sqft
 Listed 21 days ago
Property Description
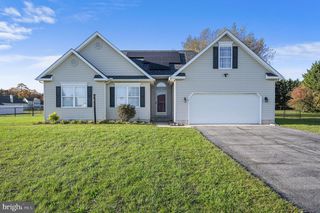
One-Level Living at Its Finest in the Caesar Rodney School District! Welcome to this spacious and inviting 3-bedroom ranch home nestled in the sought-after Sandy Hill community, conveniently located just off Route 10 and only minutes from schools, shopping, dining, and everything the area has to offer! Designed with comfort and functionality in mind, this well-appointed home features a desirable open-concept floor plan with soaring cathedral ceilings that create a bright and airy atmosphere throughout the main living areas. The welcoming family room serves as the heart of the home, complete with a cozy wood-burning fireplace, perfect for gathering with family and friends or relaxing after a long day. The thoughtfully designed split-bedroom floor plan offers exceptional privacy, with the spacious primary suite tucked away from the additional bedrooms. This private retreat features a generously sized luxury bath complete with a relaxing whirlpool soaking tub and separate shower. The impressive features continue outdoors, where you'll find a wonderful yard offering plenty of room for entertaining, gardening, outdoor activities, or simply enjoying the peaceful surroundings. The spacious rear deck provides the perfect setting for morning coffee, weekend cookouts, or unwinding at the end of the day. An attractive side-entry two-car garage adds both convenience and curb appeal. Move-in ready and offering the perfect combination of space, comfort, and an exceptional location, this home is one you won't want to miss! Opportunities in this desirable community don't come along every day. Schedule your private tour today!
- Listing Status:
- Active
- Data Last Updated:
- November 19, 2026 at 3:17AM
- Listing Office:
- Bryan Realty Group : 3027344414
- Listing Agent:
- Andrew T. Bryan : 3022424328
- MLS ID:
- DEKT2051460

- General: Exterior LightingStreet LightsAbove GradeBelow Grade
- Style: Ranch/Rambler
- Other Structures: PorchDeck
- Roofing: Architectural Shingle
- Windows: Double pane windows
- General: Stick BuiltVinyl Siding1Crawl Space
- HOA Amenities: 216.0Annually
- Originating MLS: BRIGHT_MAIN
- School District: CAESAR RODNEY
- County: KENT-DE
- Zoning: RS1NM-00-09412-01-2200-000
- Water: Private
- Sewer: Public Sewer
- Source: BRIGHT_MAIN
This listing courtesy of Andrew T. Bryan , Bryan Realty Group
Monthly Payment
- Principal & Interest $
- Property Taxes $
- Home Insurance $
- VA Funding Fee $

 New - 3 days ago