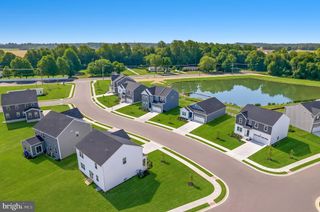
178 ROUNDABOUT TRL, Camden, DE 19934
- 5 beds |
- 3 baths |
- 3,453 sqft
 Single-Family Home
  Built in 2004
  0.28acre lot
 2 car garage
  $142/sqft
  Listed 16 days ago
Property Description
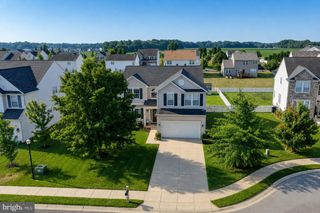
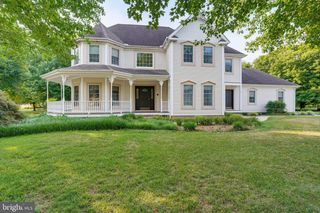
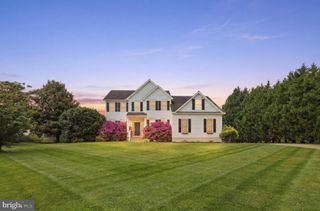
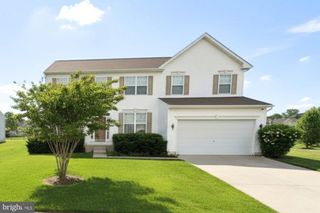
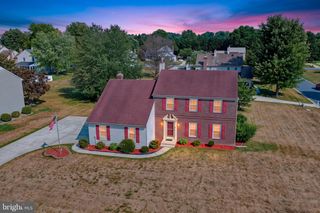
Step into this beautifully maintained 5-bedroom home nestled in the heart of Camden, where generous living spaces, timeless finishes, and a functional layout come together for comfortable everyday living. A welcoming covered front porch, expansive driveway, and attached two-car garage create an inviting first impression before you even step inside. The interior is filled with natural light, highlighted by soaring ceilings, rich hardwood flooring, and an impressive two-story family room anchored by a cozy fireplace. Just beyond, the rear deck overlooks a private, tree-lined backyard, offering the perfect setting for relaxing evenings or hosting family and friends. Designed with both convenience and entertaining in mind, the spacious eat-in kitchen features abundant cabinetry, ample counter space, a center island, and an open connection to the main living areas. Formal living and dining rooms provide additional flexibility for holiday gatherings, a home office, or a quiet sitting area. Through the home you’ll find five generously sized bedrooms, including a spacious primary retreat complete with a spa-inspired ensuite featuring a soaking tub and separate shower. A finished basement adds even more versatile living space, whether you’re looking for a recreation room, fitness area, media room, or playroom. Conveniently located just minutes from shopping, restaurants, schools, and major commuting routes, this home offers the ideal balance of space, privacy, and accessibility in one of Camden’s most desirable locations.
- Listing Status:
- Active
- Date Added:
- July 10, 2026
- Data Last Updated:
- July 26, 2026 at 7:18AM
- Listing Office:
- Iron Valley Real Estate Premier : 3027414545
- Listing Agent:
- Nicholas MacDonald : 3029224774
- MLS ID:
- DEKT2048648

- General: Street LightsAbove GradeBelow Grade
- Style: Contemporary
- Other Structures: Deck
- Roofing: PitchedShingle
- General: Aluminum Siding2Concrete Perimeter
- HOA Amenities: 100.0Annually
- Originating MLS: BRIGHT_MAIN
- School District: CAESAR RODNEY
- County: KENT-DE
- Zoning: RESNM-00-09420-04-2500-000
- Utilities: Cable tv
- Water: Public
- Sewer: Public Sewer
- Source: BRIGHT_MAIN
This listing courtesy of Nicholas MacDonald , Iron Valley Real Estate Premier
Monthly Payment
- Principal & Interest $
- Property Taxes $
- Home Insurance $
- VA Funding Fee $

 New - 2 days ago