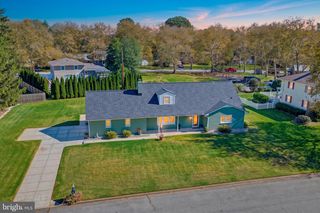
266 INTEGRO DR, Clayton, DE 19938
- 4 beds |
- 2 baths |
- 2,558 sqft
 Single-Family Home
 Built in 2000
 1acre lot
 2 car garage
 $190/sqft
 Listed 1 month ago
Property Description
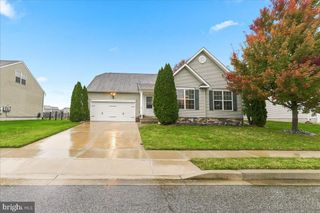
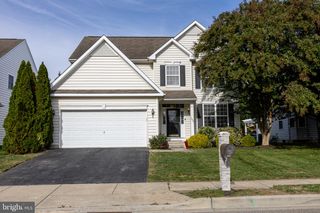
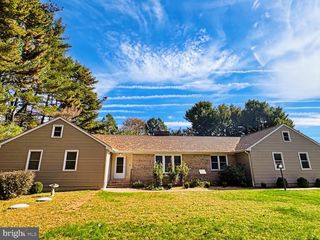
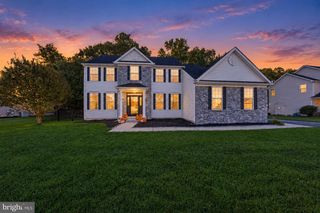
Space, privacy, and possibilities come together at 266 Integro Drive. Set on a full acre with no HOA, this 4-bedroom, 2.5-bath home offers room to spread out and plenty of flexibility for the way you live. A welcoming front porch leads into a home filled with traditional character, including crown molding and chair rail details. The main level features a spacious living room, dining room, and kitchen with an island and convenient desk nook providing plenty of room for everyday living and entertaining. Upstairs, the generous 19' x 13' primary suite offers a comfortable retreat with a walk-in closet and additional vanity station. Three additional bedrooms provide flexibility for family, guests, a home office, or hobbies. One of the home's standout features is the impressive 26' x 13' bonus room on the lower level. Located above grade, this versatile space offers plenty of possibilities for a recreation room, home theater, office, gym, craft room, or additional gathering space. The partial unfinished basement provides valuable storage and utility space and includes a French drain and sump pump. The attached two-car garage features an automatic opener and convenient access directly into the lower level. Outside, the full-acre lot provides room to enjoy the outdoors, entertain, garden, or simply appreciate having space between you and your neighbors. With public water, private sewer, no HOA, and flexible living spaces, 266 Integro Drive offers an opportunity to create a home that fits your lifestyle. This property is being sold AS IS. This house comes with a REDUCED RATE as low as 6.375% (APR 6.921%) as of 11/06/2026 through List & Lock™. This is a seller paid rate-buydown that reduces the buyer’s interest rate and monthly payment. Terms apply, see disclosures for more information.
- Listing Status:
- Active
- Date Added:
- October 10, 2026
- Data Last Updated:
- November 19, 2026 at 3:17AM
- Listing Office:
- The Moving Experience Delaware Inc : 3022410899
- Listing Agent:
- Jennifer Hall : 3022700475
- MLS ID:
- DEKT2051296

- General: Above GradeBelow Grade
- Style: Contemporary
- Other Structures: PorchPatio
- Parking: Asphalt Driveway
- Roofing: Shingle
- General: Vinyl Siding2.5Block
- Originating MLS: BRIGHT_MAIN
- School District: SMYRNA
- County: KENT-DE
- Zoning: ACKH-00-01803-02-2600-000
- Water: Public
- Sewer: PrivateSewer
- Source: BRIGHT_MAIN
- Exclusions: washer and dryer
This listing courtesy of Jennifer Hall , The Moving Experience Delaware Inc
Monthly Payment
- Principal & Interest $
- Property Taxes $
- Home Insurance $
- VA Funding Fee $

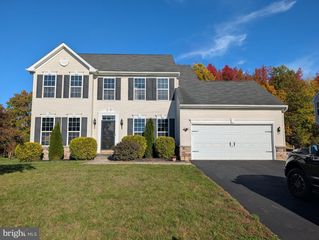
 New - 1 day ago