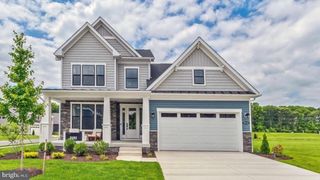
29988 COLONY DR, Dagsboro, DE 19939
- 4 beds |
- 4 baths |
- 2,690 sqft
 Single-Family Home
  Built in 2015
  —— sqft lot
  3 car garage
  $288/sqft
  Listed 1 month ago
Property Description
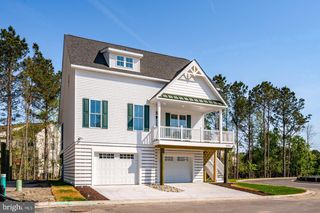
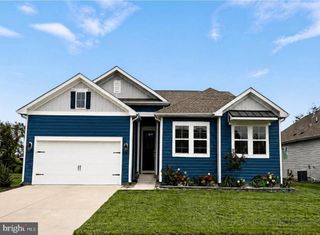
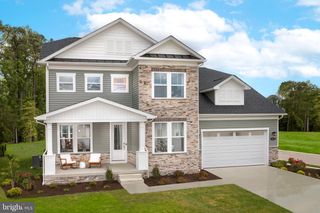
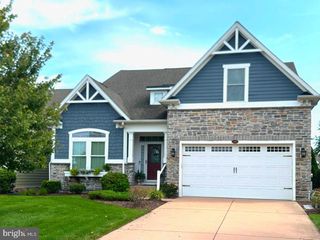
This charming coastal home in the desirable Bay Colony community offers a perfect blend of comfort and style. With 3 spacious bedrooms and 2.5 baths non the main floor, 1 additional bedroom and bathroom on the upper level, the interior features a welcoming combination of engineered wood and carpet flooring, complemented by recessed lighting and ceiling fans, and wall mounted TV’s. The heart of the home is the inviting kitchen with an island and pantry, seamlessly connecting to the dining and living areas, ideal for gatherings. Cozy up by the gas fireplace on cooler evenings. Step outside to enjoy the extensive hardscape, perfect for entertaining, along with a community pool for those sunny days. The corner lot boasts beautifully landscaped yard. Located near the Indian River Bay, residents can enjoy water access for kayaking or fishing. The community is a wonderful place to call home. Experience the warmth and charm of Bay Colony living!
- Listing Status:
- Active
- Date Added:
- September 1, 2026
- Data Last Updated:
- October 5, 2026 at 12:18AM
- Listing Office:
- Long & Foster Real Estate, Inc. : 3025399040
- Listing Agent:
- BECKY GLOVER : 4438594505
- MLS ID:
- DESU2118612

- General: BBQ GrillExtensive HardscapeExterior LightingGutter SystemLawn SprinklerSidewalksAbove Grade
- Style: Coastal
- Other Structures: PorchPatio
- Parking: Asphalt DrivewayConcrete Driveway
- Roofing: AsphaltArchitectural Shingle
- General: Stick Built2Concrete Perimeter
- HOA Amenities: 1200.0Annually
- Originating MLS: BRIGHT_MAIN
- School District: INDIAN RIVER
- County: SUSSEX-DE
- Zoning: RESIDENTIAL134-03.00-392.00
- Utilities: 120240 v
- Water: Public
- Sewer: Public Sewer
- Source: BRIGHT_MAIN
- Exclusions: Interior furniture and all belongings.
This listing courtesy of BECKY GLOVER , Long & Foster Real Estate, Inc.
Monthly Payment
- Principal & Interest $
- Property Taxes $
- Home Insurance $
- VA Funding Fee $

 New - 1 day ago