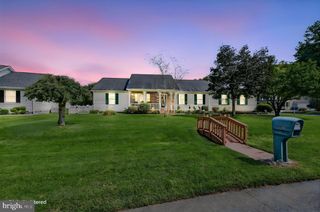
33280 BAYBERRY CT, Dagsboro, DE 19939
- 3 beds |
- 2 baths |
- 1,558 sqft
 Single-Family Home
  Built in 2014
  8,276sqft lot
 2 car garage
  $279/sqft
  Listed 24 days ago
Property Description
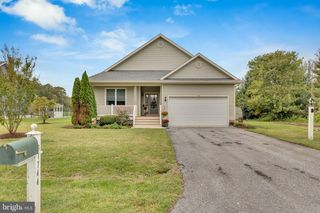
Welcome to Marina at Pepper Creek, a serene waterfront community offering beautiful amenities and a relaxed coastal lifestyle. This well‑maintained 3‑bed, 2‑bath home delivers easy one‑floor living and is being sold furnished with only minor exclusions. The thoughtful split floor plan provides privacy for guests on one side of the home with a shared bath, while the primary suite is tucked away on the opposite side. The inviting living room features a wood‑burning fireplace and a wall of windows that fills the space with natural light. The open layout flows seamlessly into the dining area and the spacious kitchen, complete with abundant cabinetry and stainless steel appliances—perfect for cooking, entertaining, and gathering. Step outside to the back deck and enjoy peaceful views of the pond, common area, and mature landscaping. A dedicated grilling area makes outdoor dining and entertaining effortless. The extended garage is a standout feature, offering professionally finished epoxy flooring, a larger garage door, space for a workbench, and a convenient man’s door. The irrigation system runs off a private well, keeping landscaping lush with no water cost. Marina at Pepper Creek offers exceptional amenities including a pool, firepit area, clubhouse, exercise room, and a marina. You’re also just minutes from the Delaware Botanic Gardens, charming local coffee shops, and a variety of popular restaurants, making everyday living both convenient and enjoyable. Seller is offering $5,000 toward closing costs and/or an interest‑rate buy‑down, providing valuable savings for buyers. This is coastal living at its best—comfortable, connected, and ready for you.
- Listing Status:
- Active
- Data Last Updated:
- October 5, 2026 at 1:19AM
- Listing Office:
- Coldwell Banker Realty : 3025391777
- Listing Agent:
- INESE DONOFRIO : 4433664236
- MLS ID:
- DESU2120152

- General: Lawn SprinklerAbove GradeBelow Grade
- Style: Coastal
- Other Structures: PorchDeck
- Roofing: Architectural Shingle
- Windows: ScreensSliding
- General: FrameAluminum Siding1Crawl Space
- HOA Amenities: Club HouseExercise RoomPier/DockBoat RampPool - OutdoorCommon Area MaintenancePier/Dock MaintenanceSnow Removal610.5Quarterly
- Originating MLS: BRIGHT_MAIN
- School District: INDIAN RIVER
- County: SUSSEX-DE
- Zoning: AR-1233-07.00-279.00
- View: Pond
- Utilities: Cable tvPropane community
- Water: PublicWell
- Sewer: Public Sewer
- Source: BRIGHT_MAIN
- Exclusions: Primary bedroom furnituregarage neon signsand a traffic light. Personal decor items.
This listing courtesy of INESE DONOFRIO , Coldwell Banker Realty
Monthly Payment
- Principal & Interest $
- Property Taxes $
- Home Insurance $
- VA Funding Fee $

 New - 2 days ago