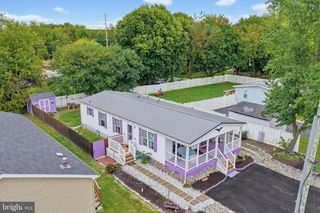
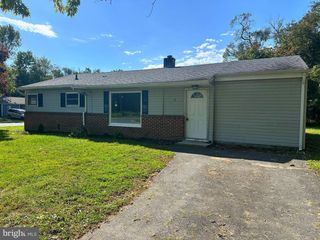
105 BETH PL, Dover, DE 19901
- 3 beds |
- 2 baths |
- 960 sqft
 Single-Family Home
 Built in 1991
 5,227sqft lot
 —— car garage
 $234/sqft
 Listed 1 month ago
Property Description
Discover the charm of this beautifully renovated double-wide manufactured home in the heart of Persimmon Park Place. With 960 sq. ft. of thoughtfully designed living space, this residence features three cozy bedrooms and two full bathrooms, including a luxurious walk-in shower and a convenient stall shower. The heart of the home is the inviting kitchen, complete with upgraded countertops, a built-in microwave, and an eat-in breakfast area that flows seamlessly into the family room, perfect for gatherings and everyday living. Enjoy the ease of main-floor laundry and the comfort of laminate plank flooring throughout. The spacious walk-in closet adds a touch of luxury to the master suite, ensuring ample storage for all your needs. Step outside to a vibrant community that boasts a refreshing pool and a welcoming atmosphere. The neighborhood is enriched with parks, providing ample space for outdoor activities and relaxation. Local schools are highly regarded, making this an ideal location for those seeking a nurturing environment. With a major renovation planned for 2026, this home is not just a place to live but a canvas for your future. The driveway accommodates two vehicles, ensuring convenience for you and your guests. Embrace the warmth and comfort of this delightful home, where community spirit and modern living come together beautifully.
- Listing Status:
- Active
- Date Added:
- October 9, 2026
- Data Last Updated:
- November 19, 2026 at 2:18AM
- Listing Office:
- The Moving Experience Delaware Inc : 3022410899
- Listing Agent:
- Todd M Stonesifer : 3022422122
- MLS ID:
- DEKT2051290

- General: Above GradeBelow Grade
- Style: Modular/Pre-FabricatedRanch/Rambler
- Roofing: Architectural Shingle
- General: Vinyl Siding1Crawl Space
- HOA Amenities: 120.0Quarterly
- Originating MLS: BRIGHT_MAIN
- School District: CAPITAL
- County: KENT-DE
- Zoning: RESLC-05-05818-01-7000-000
- Water: Public
- Sewer: Public Sewer
- Source: BRIGHT_MAIN
This listing courtesy of Todd M Stonesifer , The Moving Experience Delaware Inc
Monthly Payment
- Principal & Interest $
- Property Taxes $
- Home Insurance $
- VA Funding Fee $