$495,000
108 N RED HAVEN, Dover, DE 19901
- 3 beds |
- 2 baths |
- 2,176 sqft
 Single-Family Home
  Built in 2012
  7,405sqft lot
 2 car garage
  $227/sqft
  Listed 4 days ago
Property Description
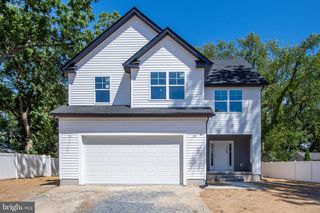
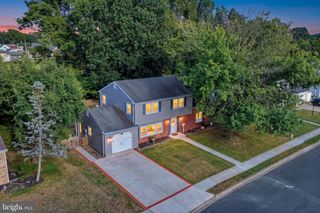
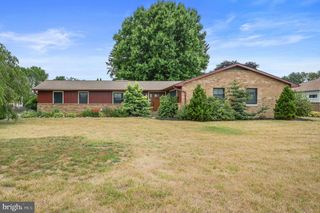
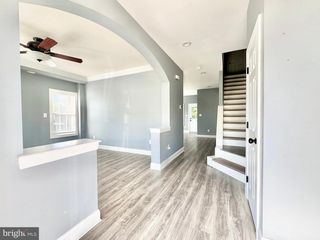
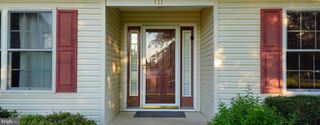
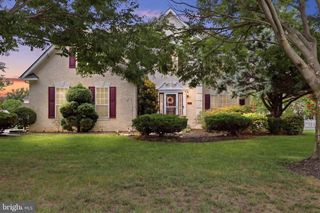
Low maintenance living in the beautiful community of Longacre Village. This single family home features a split floor plan, wood floors in the main living area, granite counters, fireplace, screened porch and a private back yard. The community offers a club house and a lovely pool. The low HOA covers lawncare, street lights and sidewalks. The huge basement offers lots of possibilities. The owner was quit the inventor so little things you see he has done will remain. There is a chairlift to the basement that has never been used. The manuel is in the kitchen drawer. Available immediately!
- Listing Status:
- Active
- Data Last Updated:
- July 26, 2026 at 7:18AM
- Listing Office:
- Burns & Ellis Realtors : 3026744220
- Listing Agent:
- Edna Givens : 3026700449
- MLS ID:
- DEKT2048452

- General: Above GradeBelow Grade
- Style: Ranch/Rambler
- Other Structures: EnclosedPorch
- Parking: Concrete Driveway
- Roofing: PitchedShingle
- General: Vinyl SidingAluminum Siding1Other
- HOA Amenities: Club HousePool - OutdoorFitnessCenterCommon Area MaintenanceLawn MaintenanceSnow RemovalPool(s)155.0Monthly
- Originating MLS: BRIGHT_MAIN
- School District: CAESAR RODNEY
- County: KENT-DE
- Zoning: ARNM-00-10304-04-5300-000
- View: Pond
- Water: Public
- Sewer: Public Sewer
- Source: BRIGHT_MAIN
This listing courtesy of Edna Givens , Burns & Ellis Realtors
Monthly Payment
$Est. Payment
- Principal & Interest $
- Property Taxes $
- Home Insurance $
- VA Funding Fee $

 New - 1 day ago