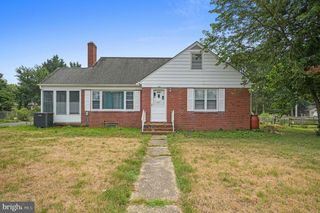
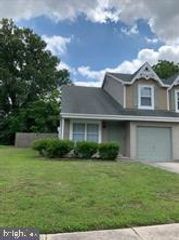
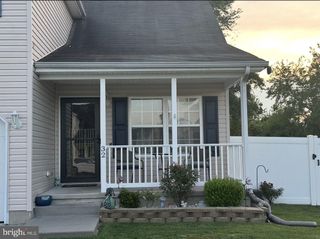
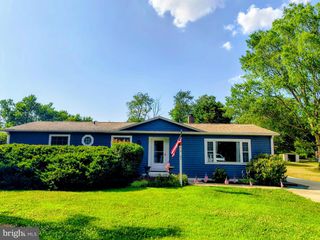
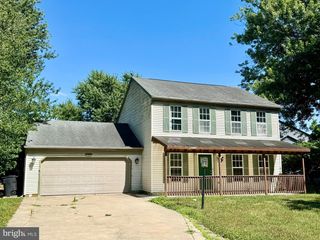
1420 S HANCOCK AVE, Dover, DE 19901
- 3 beds |
- 3 baths |
- 1,608 sqft
 Single-Family Home
  Built in 1995
  7,841sqft lot
 2 car garage
  $202/sqft
  Listed 7 days ago
Property Description
Discover the ease and comfort of true one-level living at 1420 S. Hancock Ave! This classic ranch-style home offers an ideal layout for anyone looking to skip the stairs without sacrificing style. The heart of the home features a beautifully updated kitchen complete with elegant cabinetry, updated appliances, and tiled backsplash. The home features 3 bedrooms and 2.5 baths. Just off of the kitchen you have a family room with a cozy fireplace and boasting with loads of natural light. There is a large tiered deck that overlooks an above-ground pool—with a simple liner replacement, it's ready to become your favorite summer hangout spot. There is also a large shed which includes electric, shelving, and added storage. Nestled in a convenient Dover location close to shopping, dining, and major routes, this home perfectly balances convenience and charm. Schedule your showing today and come see the potential for yourself!
- Listing Status:
- Active
- Data Last Updated:
- July 26, 2026 at 4:20AM
- Listing Office:
- EXP Realty, LLC : 8885434829
- Listing Agent:
- Lakeisha Cunningham : 3022938654
- MLS ID:
- DEKT2048974

- General: SidewalksAbove GradeBelow Grade
- Style: Ranch/Rambler
- Pool: Above ground
- Roofing: Architectural Shingle
- General: Vinyl Siding1Block
- Originating MLS: BRIGHT_MAIN
- School District: CAPITAL
- County: KENT-DE
- Zoning: R8ED-05-06815-03-3300-000
- Utilities: Cable tvPhone availableElectric available200 amp serviceCircuit breakers
- Water: Public
- Sewer: Public Sewer
- Source: BRIGHT_MAIN
- Exclusions: Personal Property
This listing courtesy of Lakeisha Cunningham , EXP Realty, LLC
Monthly Payment
- Principal & Interest $
- Property Taxes $
- Home Insurance $
- VA Funding Fee $

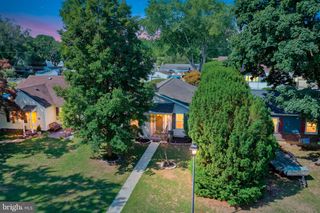
 New - 2 days ago