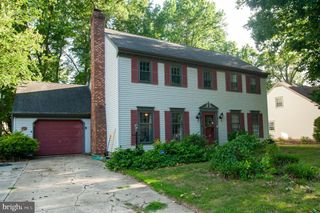
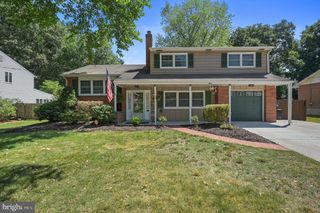
21 ROOSEVELT AVE, Dover, DE 19901
- 4 beds |
- 2 baths |
- 2,243 sqft
 Single-Family Home
  Built in 1938
  0.48acre lot
 1 car garage
  $152/sqft
  Listed 4 days ago
Property Description
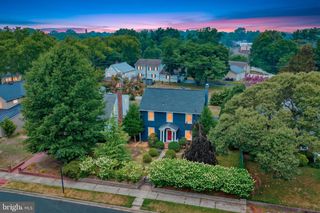
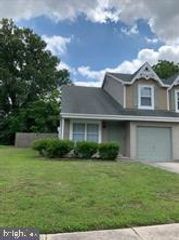
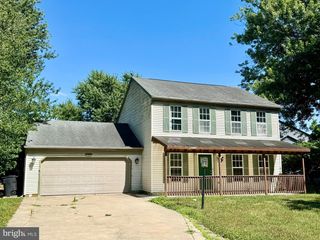
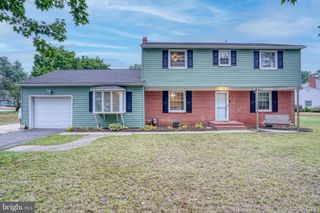
Discover the perfect blend of space, comfort, and character in this unique 4-bedroom, 2-bath home situated on a generous 0.48-acre lot. Featuring a 1-car attached garage, this property offers multiple living areas designed for both everyday living and entertaining. The inviting living room boasts a beautiful fireplace, while the expansive 19' x 22' family room with a pellet stove provides the perfect gathering space for family and friends. A spacious breezeway adds charm and functionality, seamlessly connecting the home and garage, and the convenient main-floor laundry makes daily living a breeze. Step outside to an oversized backyard with endless possibilities—whether you envision outdoor entertaining, gardening, a play area, or simply enjoying the extra space. With its versatile floor plan, large lot, and distinctive features, this home offers a wonderful opportunity to make it your own. Don't miss your chance to own this one-of-a-kind property with room to live, grow, and create lasting memories!
- Listing Status:
- Active
- Date Added:
- July 22, 2026
- Data Last Updated:
- July 26, 2026 at 7:18AM
- Listing Office:
- First Coast Realty LLC : 3024486000
- Listing Agent:
- Melanie G Owens : 4433226491
- MLS ID:
- DEKT2048832

- General: SidewalksStreet LightsAbove Grade
- Style: Cape Cod
- Other Structures: Breezeway
- Parking: Asphalt Driveway
- Roofing: PitchedShingle
- General: Aluminum Siding1.5Brick/Mortar
- Originating MLS: BRIGHT_MAIN
- School District: CAPITAL
- County: KENT-DE
- Zoning: R8ED-05-07717-05-6200-000
- Fencing: PrivacyRear
- Utilities: Cable tv100 amp service
- Water: Public
- Sewer: Public Sewer
- Source: BRIGHT_MAIN
This listing courtesy of Melanie G Owens , First Coast Realty LLC
Monthly Payment
- Principal & Interest $
- Property Taxes $
- Home Insurance $
- VA Funding Fee $