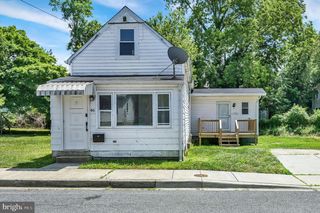
211 TAMMIE DR, Dover, DE 19904
- 3 beds |
- 2 baths |
- 1,232 sqft
 Single-Family Home
  Built in 1988
  9,148sqft lot
 —— car garage
  $243/sqft
  Listed 14 days ago
Property Description
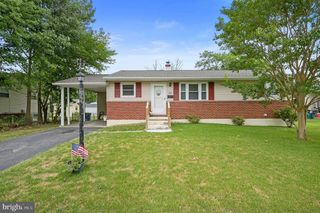
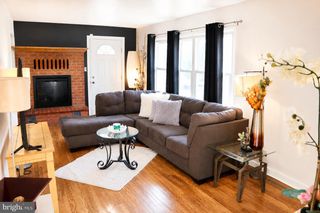
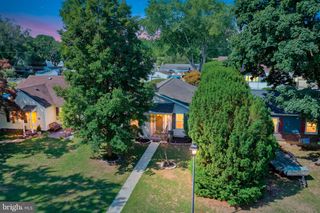
Welcome to 211 Tammie Drive in the desirable Carlisle Village community. A beautiful ranch home with three bedrooms and two baths. Our front entrance opens to an impressive family room with a vaulted ceiling and a large ceiling fan. The open floor plan flows into a dine-in kitchen with a breakfast bar. There is plenty of counter space for all of your culinary adventures. In the dining area you will find a convenient laundry area and pantry. The sliding glass door takes you to a spacious backyard. The owner's suite has a large bedroom, closet space and a full bath. On the opposite side of the home there are two additional bedrooms and a gorgeous remodeled bathroom. Imagine yourself on these hot summer days enjoying this backyard retreat, complete with concrete patio and an above ground, 22' x 54" swimming pool! The fenced in yard gives plenty of play room for adults, kids, or dogs! This home is ready for its next owner. Please come take a look before this is gone. We will host an Open House on Saturday, July 18, 2026 from Noon until 2 pm. I hope we see you there!
- Listing Status:
- Active
- Data Last Updated:
- July 26, 2026 at 3:18AM
- Listing Office:
- Keller Williams Realty Central-Delaware : 3026770020
- Listing Agent:
- Michael Kenneth Towe Jr. : 3023542321
- MLS ID:
- DEKT2048722

- General: SidewalksStreet LightsAbove GradeBelow Grade
- Style: Ranch/Rambler
- Other Structures: Patio
- Pool: Above ground
- Parking: Concrete Driveway
- Roofing: Shingle
- Windows: ScreensStorm
- General: Vinyl Siding1BlockCrawl Space
- Originating MLS: BRIGHT_MAIN
- School District: CAPITAL
- County: KENT-DE
- Zoning: RS1ED-00-05620-02-1800-000
- Fencing: ChainLink
- Utilities: Cable tvElectric available
- Water: Public
- Sewer: Public Sewer
- Source: BRIGHT_MAIN
- Exclusions: FurniturePersonal Possessions
This listing courtesy of Michael Kenneth Towe Jr. , Keller Williams Realty Central-Delaware
Monthly Payment
- Principal & Interest $
- Property Taxes $
- Home Insurance $
- VA Funding Fee $

 New - 1 day ago