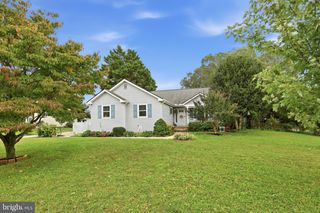
216 N RED HAVEN LN, Dover, DE 19901
- 2 beds |
- 2 baths |
- 1,764 sqft
 Single-Family Home
  Built in 2010
  7,405sqft lot
 2 car garage
  $215/sqft
  Listed 2 months ago
Property Description
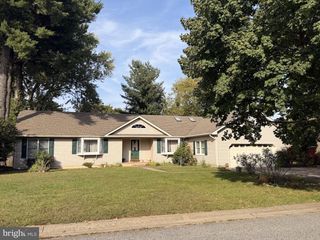
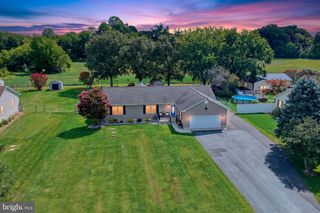
Impeccable ranch offering quality construction and exceptional flexibility. The bright sunroom—with large windows, and direct access to the fenced backyard—provides a wonderful bonus space. It’s ideal as a cozy retreat, playroom, office, or even an additional sleeping area when grandkids or guests visit, giving this home functionality beyond its two traditional bedrooms. The step‑saving kitchen features Corian counters, tile backsplash, 5‑burner gas range, dishwasher, built‑in microwave, and newer refrigerator. A window‑lined dining area sits just off the kitchen, and the great room with gas fireplace is perfect for relaxing evenings. The bedroom wing includes a spacious owner’s suite (15x12) with updated bath, new vanity, fixtures, mirror, and glass shower doors, plus a large walk‑in closet. The second bedroom (15x12) is served by an updated hall bath with new vanity, mirror, flooring, and glass shower door. A laundry room with washer, dryer, and utility sink completes the interior. Quality Layton Builders construction includes ARXX insulation and concrete walls for energy efficiency, architectural‑shingle roof, double‑hung windows, tankless water heater, irrigation system with well, and more. The 2‑car garage provides ample space. Don’t miss this lovely home—its flexible layout offers more possibilities than most two‑bedroom properties. Schedule your showing today. Sellers are motivated!
- Listing Status:
- Active
- Data Last Updated:
- October 5, 2026 at 3:16AM
- Listing Office:
- Keller Williams Realty Central-Delaware : 3026770020
- Listing Agent:
- Yvonne M Hall : 3024230223
- MLS ID:
- DEKT2048770

- General: SidewalksLawn SprinklerAbove GradeBelow Grade
- Style: Ranch/Rambler
- Other Structures: Porch
- General: Vinyl Siding1Concrete PerimeterSlab
- HOA Amenities: Club HousePool - OutdoorCommon Area MaintenanceLawn MaintenancePool(s)Snow RemovalRecreation Facility155.0Monthly
- Originating MLS: BRIGHT_MAIN
- School District: CAESAR RODNEY
- County: KENT-DE
- Zoning: ARNM-00-10304-03-0400-000
- Fencing: PrivacyRearVinyl
- Water: Public
- Sewer: Public Sewer
- Source: BRIGHT_MAIN
- Exclusions: Personal Items
This listing courtesy of Yvonne M Hall , Keller Williams Realty Central-Delaware
Monthly Payment
- Principal & Interest $
- Property Taxes $
- Home Insurance $
- VA Funding Fee $

 New - 1 day ago