28 S QUEEN ST, Dover, DE 19904
- 4 beds |
- 3 baths |
- 2,078 sqft
 Single-Family Home
  Built in 1954
  9,148sqft lot
 —— car garage
  $120/sqft
  Listed 5 months ago
Property Description
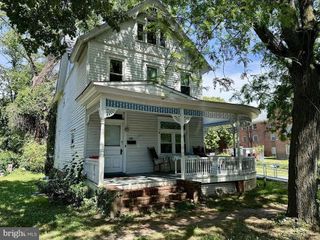
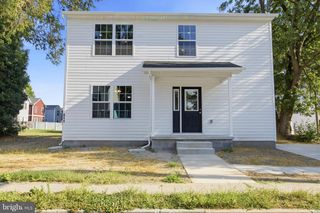
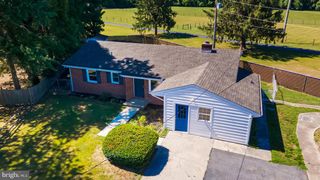
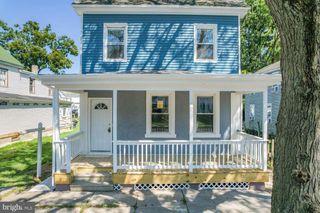
Nestled in the heart of downtown Dover, this classic Colonial-style residence that perfectly balances mid-century character with immense modern revitalization. Built in 1954, this substantial home welcomes you with a versatile layout featuring up to five spacious bedrooms and two full bathrooms, providing plenty of room for a growing family or a multi-functional home office setup. The main level flows effortlessly through expansive formal living and dining rooms characterized by vintage details along with modern updates. Make your way into an eat-in kitchen and two charming enclosed porches that invite natural light. There is a deck just off of these areas to enjoy outdoor living. Beyond the living space, the property offers a full basement—a blank canvas for a workshop, gym, or additional storage. Situated on a generous size lot within a highly walkable neighborhood, this home is just steps away from the former Wesley College campus and the vibrant amenities of the city center. Whether you are a homeowner looking to own a piece of Dover’s history or a savvy investor seeking a high-occupancy location, this property is a great asset. Schedule your tour today!
- Listing Status:
- Pending
- Data Last Updated:
- July 28, 2026 at 2:19PM
- Listing Office:
- RE/MAX Associates-Wilmington : 3024773900
- Listing Agent:
- Shane M Pezick : 3023547121
- MLS ID:
- DEKT2044738

- Basement: PartialUnfinished
- A/C: Central A/C
- Heating: Forced AirNatural Gas
- Fireplace: FireplaceFireplaces: 1
- Disability Feature: None
- General: Above GradeBelow Grade
- Style: Colonial
- General: Mixed2Permanent
- Originating MLS: BRIGHT_MAIN
- School District: CAPITAL
- County: KENT-DE
- Zoning: RG1ED-05-07608-06-4600-000
- Water: Public
- Sewer: Public Sewer
- Source: BRIGHT_MAIN
This listing courtesy of Shane M Pezick , RE/MAX Associates-Wilmington
Monthly Payment
- Principal & Interest $
- Property Taxes $
- Home Insurance $
- VA Funding Fee $

 New - 3 days ago