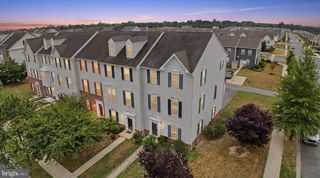
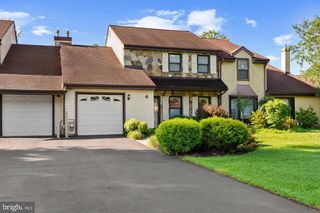
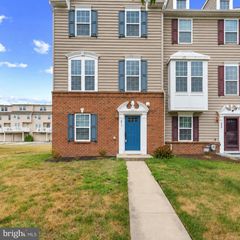
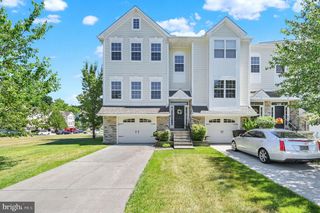
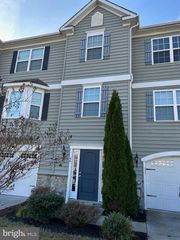
32 FAIRWAY CT, Dover, DE 19901
- 3 beds |
- 4 baths |
- 2,024 sqft
 Town Home
  Built in 1989
  2,614sqft lot
 —— car garage
  $159/sqft
  Listed 20 days ago
Property Description
Freshly painted with brand-new flooring throughout, this spacious 3-bedroom, 2.5-bath townhome offers approximately 2,400 square feet of comfortable living space—larger than many single-family homes. The galley kitchen features all-new appliances, including a refrigerator, range, microwave, and dishwasher, and opens to a generous dining area and an expansive great room with a cozy fireplace. French doors lead to a private balcony overlooking a peaceful, wooded backyard, creating the perfect setting for relaxing or entertaining. The oversized primary suite is a true retreat, offering a large dressing area with an expansive mirror, a walk-in closet, and a private bath with an enclosed vanity and toilet area. New French doors open to a second private balcony where you can enjoy the tranquil, tree-lined views. Two additional generously sized bedrooms share a spacious full bath featuring an oversized vanity, large mirror, and convenient linen closet. The full basement provides an additional 1,200 square feet of storage space with endless possibilities for organization, hobbies, or future finishing. A one-car attached garage adds convenience and extra storage. Situated on a private cul-de-sac in a highly desirable community, this home offers an ideal location just one mile from the entrance to Route 1, providing quick access to major employers in New Castle County and Dover Air Force Base. There are a few virtually staged rooms to give you an idea of how your furniture would fit. With low-maintenance living, exceptional space, and endless opportunities to personalize, this home is the perfect combination of comfort, convenience, and value.
- Listing Status:
- Active
- Data Last Updated:
- July 26, 2026 at 2:17PM
- Listing Office:
- First Class Properties : 3026770770
- Listing Agent:
- Audrey Ellen Wagamon : 3023311043
- MLS ID:
- DEKT2048576

- General: Above Grade
- Style: Contemporary
- General: Vinyl Siding2Concrete Perimeter
- Originating MLS: BRIGHT_MAIN
- School District: CAPITAL
- County: KENT-DE
- Zoning: RS1ED-05-06705-01-4700-000
- Water: Public
- Sewer: Public Sewer
- Source: BRIGHT_MAIN
This listing courtesy of Audrey Ellen Wagamon , First Class Properties
Monthly Payment
- Principal & Interest $
- Property Taxes $
- Home Insurance $
- VA Funding Fee $