391 N RED HAVEN LN, Dover, DE 19901
- 3 beds |
- 3 baths |
- 2,533 sqft
 Single-Family Home
 Built in 2008
 6,534sqft lot
 1 car garage
 $165/sqft
 Listed 9 days ago
Property Description
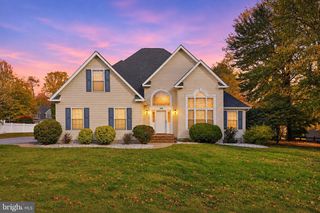
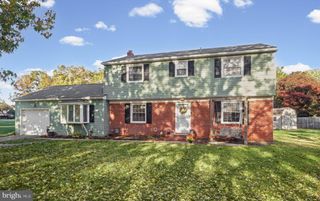
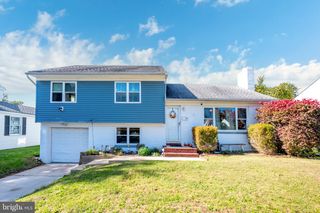
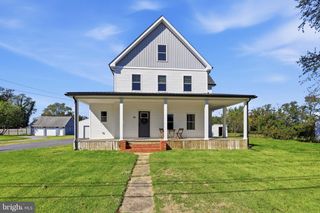
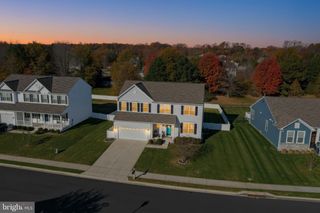
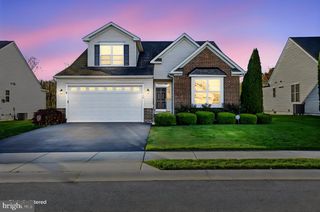
Welcome to this beautiful 4-bedroom, 3-bathroom home located in the 55+ community of Longacre Village in Dover, DE! Formerly the model home, this pond-front property offers a spacious layout with plenty of upgrades throughout. Enjoy the covered front porch, extended concrete driveway, and attached 1-car garage. Inside, you'll find hardwood flooring and plantation shutters. The kitchen features new appliances, a center island, pantry, and a convenient washer and dryer closet. Off the kitchen is the dining room, which flows into the spacious living room featuring high ceilings, surround sound, and a natural gas fireplace. Sliding glass doors lead to the sunporch overlooking the backyard. The first-floor primary suite offers sliding glass doors leading to the back deck, a walk-in closet, large linen closet, and a private bathroom with a dual sink vanity and a new tile walk-in shower with a bench, installed in 2023 and backed by a lifetime warranty. An additional primary bedroom with its own private bathroom is also located on the first floor. Upstairs, you'll find a loft area with a balcony overlooking the living room, along with a bedroom and flex room that share a full bathroom. Additional features include a floored attic for extra storage and a water softener. Outside, enjoy the large back deck with an automatic retractable awning that responds to wind, a fenced-in backyard, and beautiful pond views. Longacre Village offers a variety of community amenities, including a clubhouse, fitness center, outdoor pool, billiards, scenic lakes and ponds, picnic area, on-site retail, multipurpose room, and locker rooms. Enjoy all that this active 55+ community has to offer! Schedule your showing today!
- Listing Status:
- Active
- Data Last Updated:
- November 19, 2026 at 3:17AM
- Listing Office:
- Berkshire Hathaway HomeServices PenFed Realty : 3028460200
- Listing Agent:
- Pamela Price : 3028460200
- MLS ID:
- DEKT2052038

- General: Above GradeBelow Grade
- Style: Coastal
- General: Combination2Concrete Perimeter
- HOA Amenities: Club HousePool - OutdoorFitnessCenterPicnic AreaPool(s)155.0Monthly
- Originating MLS: BRIGHT_MAIN
- School District: CAESAR RODNEY
- County: KENT-DE
- Zoning: ARNM-00-10304-03-2500-000
- Water: Public
- Sewer: Public Sewer
- Source: BRIGHT_MAIN
This listing courtesy of Pamela Price , Berkshire Hathaway HomeServices PenFed Realty
Monthly Payment
- Principal & Interest $
- Property Taxes $
- Home Insurance $
- VA Funding Fee $

 New - 1 day ago