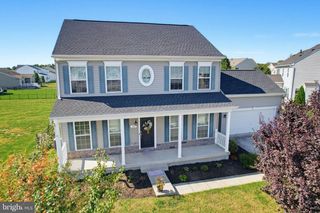
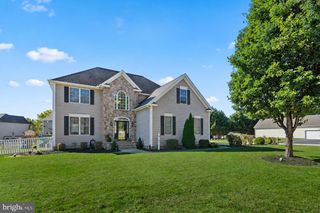
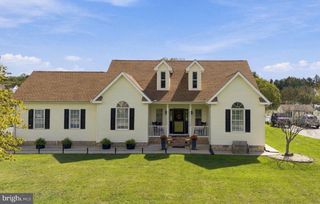
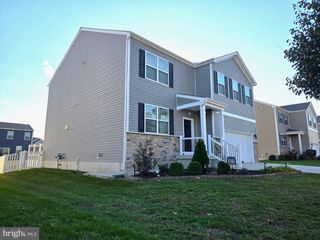
460 STONE RIDGE DR, Dover, DE 19901
- 4 beds |
- 3 baths |
- 3,302 sqft
 Single-Family Home
 Built in 2013
 0.25acre lot
 2 car garage
 $151/sqft
 Listed 21 days ago
Property Description
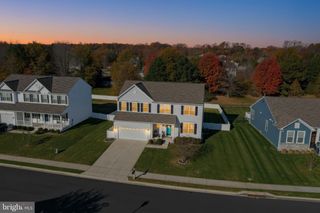
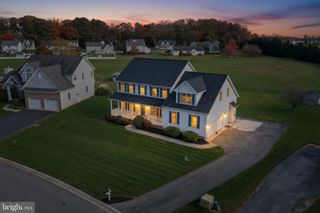
Nestled in the prestigious Stoneridge community, this stunning contemporary residence offers an exquisite blend of luxury and comfort, perfect for those seeking an elevated lifestyle. Built in 2013, this meticulously maintained home spans 2,352 square feet and features four spacious bedrooms and two and a half elegantly appointed bathrooms. Step inside to discover a warm and inviting interior, where mahogany hardwood flooring, crown moldings and recessed lighting create an ambiance of sophistication. The heart of the home is the eat-in kitchen, complete with granite counter tops, tile backsplash, a generous island, stainless steel appliances, and a convenient pantry, making it a culinary haven for both casual meals and entertaining. The adjoining family room, with its cozy gas fireplace adorned with glass doors, invites relaxation and connection, while the formal dining room provides an elegant setting for special occasions. The upper-level laundry adds a touch of convenience to daily living, while the fully finished basement offers additional space for recreation or relaxation. The primary suite is a true retreat, featuring a luxurious en-suite bath that promises a spa-like experience. Outside, the property boasts a beautifully landscaped quarter-acre lot, providing ample space for outdoor activities and gatherings. The fenced saltwater pool is a standout feature, offering a private oasis for summer enjoyment. Stone retaining walls and underground lawn sprinklers enhance the exterior charm, while the patio area is perfect for al fresco dining or simply unwinding under the stars. Additional highlights include an attached two-car garage with inside access. This home is not just a residence; it's a lifestyle choice that embodies luxury, comfort, and convenience. Experience the perfect blend of elegance and functionality in this exceptional Stoneridge property, where every detail has been thoughtfully curated to create a welcoming sanctuary. Embrace the opportunity to make this exquisite home your own and enjoy the unparalleled lifestyle it offers.
- Listing Status:
- Active
- Data Last Updated:
- November 19, 2026 at 5:19AM
- Listing Office:
- Totally Distinctive Realty : 3026770014
- Listing Agent:
- Brian Dawicki : 3029220078
- MLS ID:
- DEKT2051814

- General: Exterior LightingSidewalksStone Retaining WallsStreet LightsUnderground Lawn SprinklerAbove GradeBelow Grade
- Style: Contemporary
- Other Structures: RoofPatio
- Pool: FencedIn groundSaltwater
- General: BattsInsulationBlownInInsulationCPVC/PVCStick BuiltVinyl Siding2PermanentConcrete PerimeterActive Radon Mitigation
- HOA Amenities: Common Area MaintenanceSnow Removal200.0Annually
- Originating MLS: BRIGHT_MAIN
- School District: CAESAR RODNEY
- County: KENT-DE
- Zoning: RS1NM-00-09501-01-2900-000
- Fencing: PrivacyVinyl
- Water: Public
- Sewer: Public Sewer
- Source: BRIGHT_MAIN
This listing courtesy of Brian Dawicki , Totally Distinctive Realty
Monthly Payment
- Principal & Interest $
- Property Taxes $
- Home Insurance $
- VA Funding Fee $

 New - 1 day ago