47 SILTSTONE DR, Dover, DE 19901
- 2 beds |
- 2 baths |
- 2,012 sqft
 Single-Family Home
  Built in 2013
  6,534sqft lot
 2 car garage
  $186/sqft
  Listed 20 days ago
Property Description
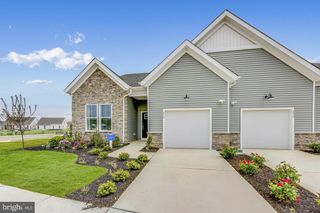
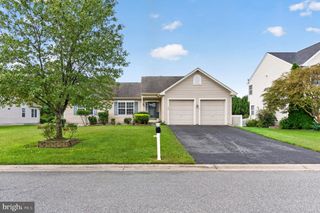
Welcome to 47 Siltstone Drive, a former builder model filled with upgrades and offering spacious one-level living in Fieldstone Village, a 55+ community in Dover. Built in 2013, this detached two-bedroom, two-bath home provides approximately 2,012 square feet of above-grade living space. Hardwood flooring extends throughout the main living areas. The inviting floor plan features a great room and adjoining morning room connected by a distinctive two-sided fireplace, creating a warm focal point that can be enjoyed from both spaces. The morning room provides additional space for dining, relaxing or entertaining. Decorative tray ceilings add architectural interest to the primary bedroom and bonus room/den, which offers flexible space for a home office, sitting room or hobbies. The primary bathroom features a walk-in shower and comfort-height vanity. Outside, attractive stone accents, established landscaping and a covered entrance enhance the home’s curb appeal, while an attached garage provides everyday convenience. With its generous living space, flexible floor plan and numerous builder-model upgrades, this home offers an appealing combination of comfort, character and convenient single-level living.
- Listing Status:
- Active
- Date Added:
- September 16, 2026
- Data Last Updated:
- October 4, 2026 at 11:18PM
- Listing Office:
- RE/MAX Associates - Newark : 3024533200
- Listing Agent:
- Deborah S. Harris : 3023734355
- MLS ID:
- DEKT2050472

- General: Above GradeBelow Grade
- Style: Ranch/Rambler
- Parking: Concrete Driveway
- General: StoneVinyl Siding1Crawl Space
- HOA Amenities: Lawn MaintenanceCommon Area MaintenanceSnow RemovalTrash145.0Monthly
- Originating MLS: BRIGHT_MAIN
- School District: CAPITAL
- County: KENT-DE
- Zoning: RMHLC-00-05701-02-9300-000
- Water: Public
- Sewer: Public Sewer
- Source: BRIGHT_MAIN
This listing courtesy of Deborah S. Harris , RE/MAX Associates - Newark
Monthly Payment
- Principal & Interest $
- Property Taxes $
- Home Insurance $
- VA Funding Fee $

 New - 19 hours ago