503 NICKERJACK WAY, Dover, DE 19904
- 3 beds |
- 2 baths |
- 1,569 sqft
 Rental
  Built in 2026
  4,356sqft lot
 1 car garage
  $2/sqft
  Listed 1 month ago
Property Description
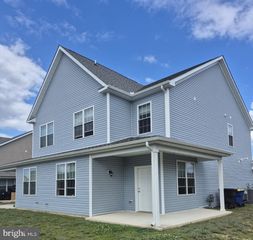
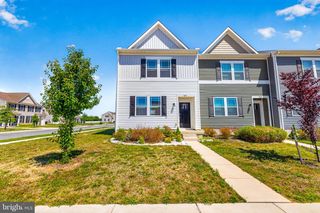
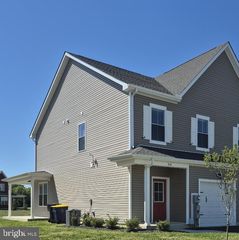
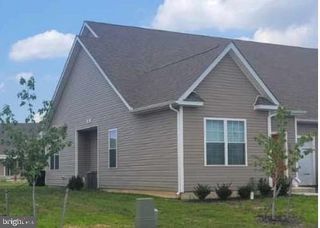
Brand-new, Single-family Home For Rent! This beautiful, new house features high ceilings, hardwood floors, quartz countertops, and high end finishings. Washer and Dryer included. Private garage and driveway. A private yard surrounds this home and yard maintenance is included in this rental. Luxury living in a brand-new home is seldom available in the rental market. Eden Hill Village is a new community of single-family homes being built exclusively as luxury rentals in an enclave of 38 quiet acres for sophisticated renters who seek a quality lifestyle. A new clubhouse and a new pool are amenities which are coming soon for the benefit of the residents. Enjoy a walkable community with sidewalks, streetlights and playgrounds which will encourage a lifestyle active merely by stepping out your door. These new homes offer maintenance free living to our well-qualified renters who dream of living in a beautiful house without the stress of maintenance and repairs. Four types of single-family houses are offered: One story cottage with 3 bedrooms, 2 baths and 1,604 sf. Two story cottages with 4 bedrooms, 2.5 baths, and 1,761 sf. One story townhouse duplex with 3 bedrooms, 2 baths, and 1,569 sf. Two story townhouse duplex with 3 bedrooms, 2 baths and 1,576 sf. Eden Hill Village community is located just minutes from the historic state capital of Dover, and minutes from Dover Air Force Base, Bally’s Casino Resort and the Dover International Speedway. Major medical facilities, several institutions of higher learning, and many employers are located in this small, dynamic city.
- Listing Status:
- Active
- Data Last Updated:
- July 6, 2026 at 3:16AM
- Listing Office:
- Sterling Real Estate LLC : 3024799600
- Listing Agent:
- Jay J Freebery : 3024799600
- MLS ID:
- DEKT2047706

- General: Above GradeBelow Grade
- Style: Other
- Roofing: Architectural Shingle
- General: BattsInsulationStick BuiltVinyl SidingConcrete1Slab
- Originating MLS: BRIGHT_MAIN
- School District: CAPITAL
- County: KENT-DE
- Zoning: TNDED-05-07604-04-7500-000
- Water: Public
- Sewer: Public Septic
- Source: BRIGHT_MAIN
- Exclusions: Watergaselectrictrash
This listing courtesy of Jay J Freebery , Sterling Real Estate LLC
 New - 3 days ago