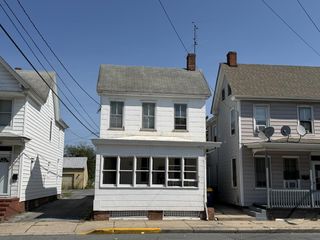
827 E DIVISION ST, Dover, DE 19901
- 3 beds |
- 1 bath |
- 1,303 sqft
 Single-Family Home
  Built in 1950
  10,019sqft lot
 1 car garage
  $130/sqft
  Listed 5 months ago
Property Description
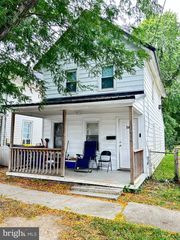
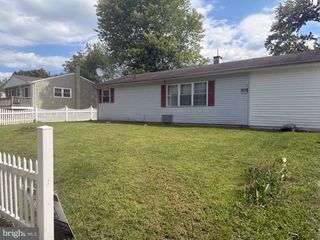
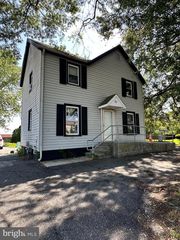
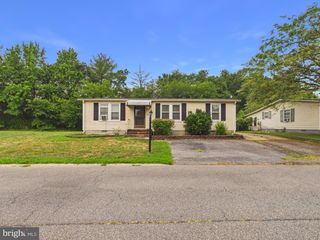
Investor Alert — an opportunity to buy at a price that leaves room for your vision! This Dover home offers a solid starting point for a renovation, with 3 bedrooms, 1 full bath, a versatile bonus room, and a practical single-level layout. Hardwood floors and built-in shelving add character, while the kitchen offers well-kept cabinetry, Corian countertops, and generous workspace. A full basement and spacious attic provide valuable storage and possibilities to explore, subject to any required approvals. Set on an elevated lot in an established neighborhood, the home is minutes from Dover’s shopping, restaurants, schools, and everyday conveniences. For an investor, renovator, or buyer ready to make a home their own, this is a chance to purchase with potential in mind. Solar panel update: Tesla has filed the documentation necessary to release its UCC filing associated with the solar equipment, clearing that filing from the property’s title. The home is being sold AS-IS. Schedule your tour and see the opportunity for yourself.
- Listing Status:
- Active
- Data Last Updated:
- October 5, 2026 at 3:16AM
- Listing Office:
- Burns & Ellis Realtors : 3026744220
- Listing Agent:
- Shalini Sawhney : 3023318569
- MLS ID:
- DEKT2046864

- General: Above GradeBelow Grade
- Style: Cape Cod
- General: Vinyl Siding1Permanent
- Originating MLS: BRIGHT_MAIN
- School District: CAPITAL
- County: KENT-DE
- Zoning: R7ED-05-06818-05-7400-000
- Utilities: Cable tv
- Water: Public
- Sewer: Public Sewer
- Source: BRIGHT_MAIN
This listing courtesy of Shalini Sawhney , Burns & Ellis Realtors
Monthly Payment
- Principal & Interest $
- Property Taxes $
- Home Insurance $
- VA Funding Fee $