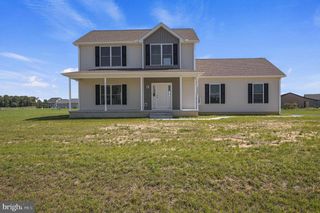
26133 BEACON DR, Ellendale, DE 19941
- 3 beds |
- 2 baths |
- 1,920 sqft
 Single-Family Home
  Built in 2020
  9,583sqft lot
 2 car garage
  $216/sqft
  Listed 10 days ago
Property Description
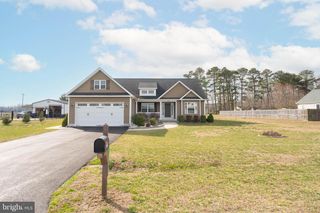
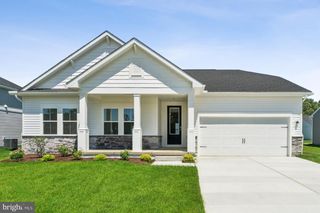
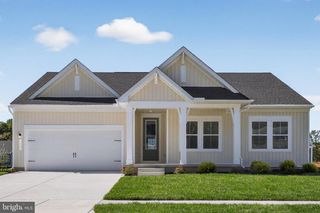
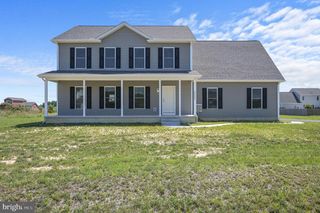
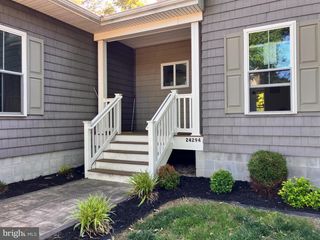
Welcome to Beacon Drive in the desirable community of Captains Way to this 3-bedroom, 2-bath ranch home that combines stylish finishes, thoughtful design, and comfortable one-level living. Situated on a landscaped corner lot, the home's attractive dark gray exterior is perfectly complemented by a striking yellow front door, creating exceptional curb appeal and a warm welcome. Step inside to discover luxury vinyl plank flooring that flows throughout the home. Just off the foyer, French atrium doors open to a private office, ideal for working from home or creating a quiet reading retreat. Two spacious guest bedrooms, each filled with natural light, are conveniently located near a beautifully appointed full hall bath. At the heart of the home, the open-concept living room features a tray ceiling, recessed lighting, fresh paint, and a cozy gas fireplace, creating an inviting space for everyday living and entertaining. The gourmet kitchen is both functional and stylish, offering granite countertops, a tile backsplash, recessed and pendant lighting, 42-inch cabinetry accented with modern black hardware, a spacious pantry, and a large center island with an oversized sink, dishwasher, and generous breakfast bar seating. The adjoining dining area features sliding glass doors leading to a screened porch, which steps down to a paver patio, perfect for outdoor dining, relaxing, or entertaining guests. Privately tucked away at the rear of the home, the spacious primary suite serves as a peaceful retreat. A tray ceiling adds architectural interest, while the large walk-in closet provides abundant storage. The en-suite bath features a dual-sink granite vanity, a walk-in shower, and upgraded dark bronze fixtures that add a sophisticated finishing touch. Additional highlights include a well-equipped laundry room with convenient access to the attached two-car garage. Modern conveniences such as an electronic smart door lock, smart thermostat, Ring doorbell, crawlspace dehumidifier and lawn irrigation system enhance both comfort and efficiency. Residents of Captain’s Way enjoy exceptional amenities, including a community clubhouse with a meeting room and fitness center, outdoor pool, tot lot, pickleball courts, and more. Offering an ideal blend of style, functionality, and low-maintenance living, this move-in-ready home is ready to welcome its next owners.
- Listing Status:
- Active
- Data Last Updated:
- July 26, 2026 at 5:19PM
- Listing Office:
- Northrop Realty : 3027031144
- Listing Agent:
- Nitan Soni : 3027473333
- MLS ID:
- DESU2114312

- General: Exterior LightingPlay AreaPlay EquipmentSport CourtTennis Court(s)Underground Lawn SprinklerAbove GradeBelow Grade
- Style: ContemporaryRanch/Rambler
- Other Structures: EnclosedRoofPorchScreenedPatio
- Parking: Asphalt Driveway
- Roofing: Architectural Shingle
- Windows: Double pane windowsDouble hungScreensVinyl clad
- General: Vinyl Siding1Crawl Space
- HOA Amenities: Club HouseCommon GroundsCommunity CenterExercise RoomFitnessCenterGameRoomPickleball CourtsPool - OutdoorRecreational CenterSwimming PoolTot Lots/PlaygroundTennis CourtsCommon Area MaintenanceHealth ClubPool(s)Recreation Facility160.0Monthly
- Originating MLS: BRIGHT_MAIN
- School District: CAPE HENLOPEN
- County: SUSSEX-DE
- Zoning: R235-13.00-129.00
- View: Garden/Lawn
- Water: Public
- Sewer: Public Sewer
- Source: BRIGHT_MAIN
This listing courtesy of Nitan Soni , Northrop Realty
Monthly Payment
- Principal & Interest $
- Property Taxes $
- Home Insurance $
- VA Funding Fee $

 New - 2 days ago