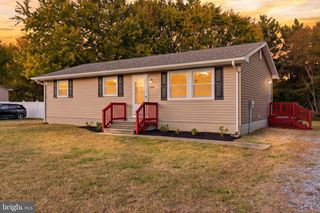
18 CATTLE DR, Felton, DE 19943
- 3 beds |
- 1 bath |
- 1,050 sqft
 Single-Family Home
 Built in 1978
 0.25acre lot
 —— car garage
 $310/sqft
 Listed 15 days ago
Property Description
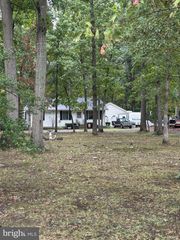
Welcome to 18 Cattle Dr, Felton, DE! This beautifully fully renovated 3-bedroom, 1-bath home is move-in ready and offers the perfect combination of modern updates and comfortable living. Step inside to discover a fresh, updated interior featuring a brand-new kitchen with stylish cabinetry, granite countertops, and new appliances. Luxury vinyl plank flooring flows throughout the main living areas, while the bedrooms offer comfortable carpeting. The full basement provides plenty of additional space for storage, hobbies, or future possibilities. Situated on a desirable corner lot and located within the Lake Forest School District, this home is a fantastic opportunity for anyone looking for a renovated home with convenience and value. Don't miss your chance to make this one yours!
- Listing Status:
- Active
- Data Last Updated:
- November 19, 2026 at 3:17AM
- Listing Office:
- Myers Realty : 3026744255
- Listing Agent:
- Tyler M Patterson : 3022723208
- MLS ID:
- DEKT2051884

- General: SidewalksAbove GradeBelow Grade
- Style: Raised Ranch/Rambler
- Parking: Asphalt Driveway
- Roofing: Shingle
- General: CPVC/PVCStick BuiltVinyl Siding1Block
- Originating MLS: BRIGHT_MAIN
- School District: LAKE FOREST
- County: KENT-DE
- Zoning: ARSM-00-12819-01-3400-000
- Utilities: Cable tv available200 amp service
- Water: Public
- Sewer: Public Sewer
- Source: BRIGHT_MAIN
- Exclusions: Left Side of Property Is Being Subdivided
This listing courtesy of Tyler M Patterson , Myers Realty
Monthly Payment
- Principal & Interest $
- Property Taxes $
- Home Insurance $
- VA Funding Fee $