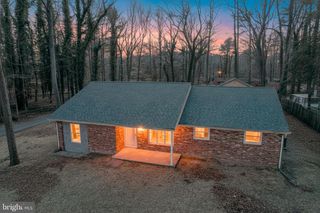
189 N HIGH MEADOW DR, Felton, DE 19943
- 4 beds |
- 3 baths |
- 2,175 sqft
 Rental
 Built in 2019
 0.25acre lot
 2 car garage
 $1/sqft
 Listed 1 day ago
Property Description
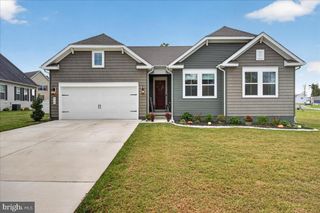
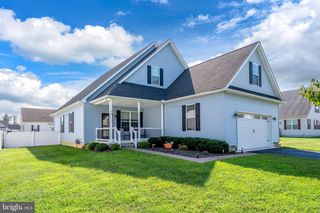
Available now, discover the charm of this contemporary detached home in the desirable Satterfield community in Felton. Built in 2019, this residence boasts and open floorplan and excellent living space with 4 bedrooms and 2.5 bathrooms. The heart of the home is the inviting kitchen, complete with an island, 2 pantries, and modern appliances including a built-in microwave, dishwasher, and electric oven/range. Enjoy cozy evenings in the family room off the kitchen, or host formal dinners in the separate dining room. The primary suite offers a large walk in closet, a full ensuite bathroom with a double vanity and stall shower. The laundry room is also conveniently located upstairs. Step outside to a lovely fenced in corner lot with a patio out back and front porch to greet your friends, perfect for outdoor relaxation. With an oversized attached garage and ample driveway space, convenience is at your fingertips. Easy commuting north to Dover and Dover Air Force Base or south to Milford or Harrington, or short hop onto Route 13 or Route 1 and head up or down the state.
- Listing Status:
- Active
- Data Last Updated:
- November 19, 2026 at 5:19AM
- Listing Office:
- 5 Star Property Management : 3024503651
- Listing Agent:
- Bobbi J. Slagle : 3024503651
- MLS ID:
- DEKT2052158

- General: Above GradeBelow Grade
- Style: Contemporary
- Other Structures: PorchPatio
- Roofing: Architectural Shingle
- General: Stick BuiltVinyl Siding2Crawl Space
- Originating MLS: BRIGHT_MAIN
- School District: LAKE FOREST
- County: KENT-DE
- Zoning: ACSM-00-12904-02-2500-000
- Fencing: Vinyl
- Water: Public
- Sewer: Public Sewer
- Source: BRIGHT_MAIN
This listing courtesy of Bobbi J. Slagle , 5 Star Property Management