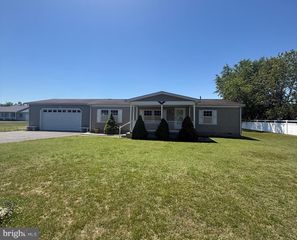
4369 CARPENTER BRIDGE RD, Felton, DE 19943
- 3 beds |
- 2 baths |
- 1,344 sqft
 Manufactured Home
  Built in 2021
  1.2acre lot
 —— car garage
  $242/sqft
  Listed 4 days ago
Property Description
Welcome to 4369 Carpenter Bridge Rd. in Felton—a beautifully maintained ranch home situated on 1.2 acres, offering the perfect combination of comfort, privacy, and room to grow. This 3-bedroom, 2-bath home features an inviting open layout with updated luxury vinyl plank flooring throughout the main living areas. The spacious eat-in kitchen provides plenty of room for everyday meals and entertaining, while the primary suite offers a private retreat complete with its own en-suite bathroom and walk-in closet. Step outside and you'll find endless possibilities. The current owner has thoughtfully removed two large pine trees to make way for a future detached garage, while extensive perimeter landscaping has been installed to create additional privacy as it matures. An insulated storage shed located at the back left of the property provides excellent space for a workshop, hobby area, or extra storage. The home also includes public water and trash, eliminating those separate bills. Ideally located with easy access to Route 1, this property offers a convenient commute to Dover Air Force Base while keeping Delaware's beautiful beaches just a short drive away. If you're looking for peaceful country living without sacrificing convenience, this property is one you won't want to miss. Schedule your private tour today!
- Listing Status:
- Active
- Data Last Updated:
- July 26, 2026 at 8:18PM
- Listing Office:
- Myers Realty : 3026744255
- Listing Agent:
- Tyler M Patterson : 3022723208
- MLS ID:
- DEKT2049076

- General: Above GradeBelow Grade
- Style: Ranch/Rambler
- Parking: Stone Driveway
- Roofing: Shingle
- General: CPVC/PVCVinyl Siding1Block
- HOA Amenities: TrashWater350.0Annually
- Originating MLS: BRIGHT_MAIN
- School District: LAKE FOREST
- County: KENT-DE
- Zoning: ACMD-00-15000-01-3300-000
- Water: Private/Community Water
- Sewer: On Site Septic
- Source: BRIGHT_MAIN
This listing courtesy of Tyler M Patterson , Myers Realty
Monthly Payment
- Principal & Interest $
- Property Taxes $
- Home Insurance $
- VA Funding Fee $