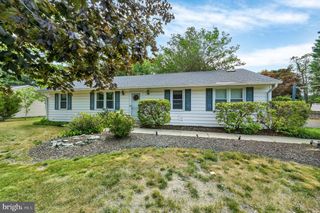
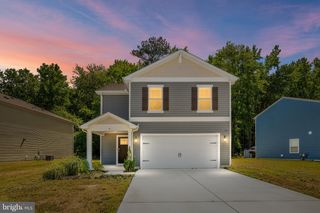
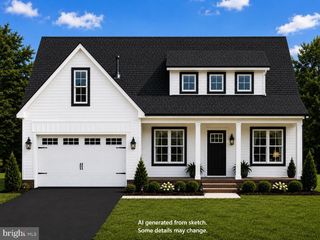
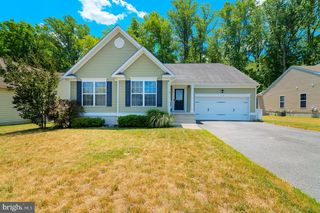
60 STONEBRIDGE DR, Felton, DE 19943
- 4 beds |
- 2 baths |
- 2,185 sqft
 Single-Family Home
  Built in 2010
  0.26acre lot
 2 car garage
  $183/sqft
  Listed 2 days ago
Property Description
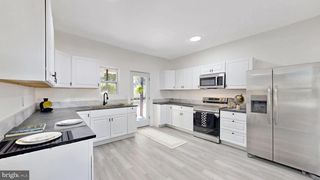
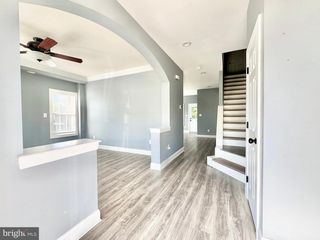
Welcome to this beautifully maintained home that is priced to sell, offering an incredible opportunity to walk in with instant positive equity. With a thoughtfully designed layout, modern finishes, and exceptional value, this is one you won't want to miss. The bright, open concept main level is perfect for both everyday living and entertaining, featuring an eat-in kitchen with stainless steel appliances that flows seamlessly into the main living area. Light luxury vinyl plank flooring extends throughout the first floor, complemented by a versatile flex room ideal for a home office, playroom, or formal dining space, along with a convenient half bath. Upstairs, you'll find four spacious bedrooms and two full bathrooms, including a comfortable primary suite. Outside, the home is situated on a desirable corner lot with a fully fenced backyard and a side-entry two car garage, providing both privacy and curb appeal. Professional photos will be taken on July 29th, and this home will officially hit the market and be available for showings on July 30th. Showing appointments can already be scheduled, so don't miss your chance to be among the first to tour this exceptional home. At this price point, you'll be hard-pressed to find another home offering this much space, condition, and value.
- Listing Status:
- Coming Soon
- Date Added:
- July 30, 2026
- Data Last Updated:
- July 26, 2026 at 9:16PM
- Listing Office:
- MASTEN REALTY LLC : 3024221850
- Listing Agent:
- Michelle Faith Spicer : 3024655561
- MLS ID:
- DEKT2049100

- Flooring: CarpetLuxury vinyl plank
- A/C: Ceiling Fan(s)Central A/C
- Heating: CentralNatural Gas
- Disability Feature: None
- General: Above GradeBelow Grade
- Style: Contemporary
- General: Concrete2Permanent
- HOA Amenities: 405.0Annually
- Originating MLS: BRIGHT_MAIN
- School District: LAKE FOREST
- County: KENT-DE
- Zoning: ACSM-00-12002-01-3100-000
- Water: Public
- Sewer: Public Sewer
- Source: BRIGHT_MAIN
This listing courtesy of Michelle Faith Spicer , MASTEN REALTY LLC
Monthly Payment
- Principal & Interest $
- Property Taxes $
- Home Insurance $
- VA Funding Fee $