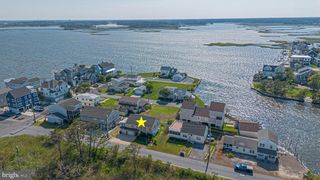
905 MCWILLIAMS ST, Fenwick Island, DE 19944
- 4 beds |
- 3 baths |
- 1,836 sqft
 Single-Family Home
  Built in 2001
  6,098sqft lot
 2 car garage
  $539/sqft
  Listed 1 month ago
Property Description
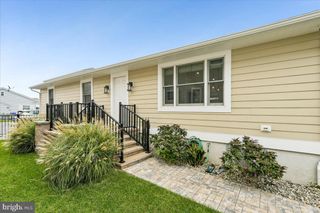
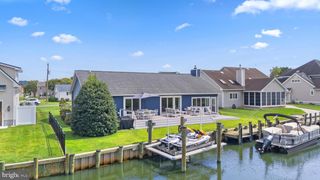
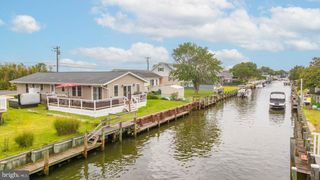
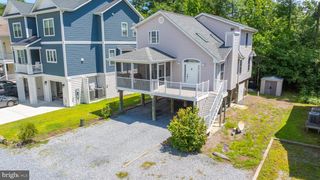
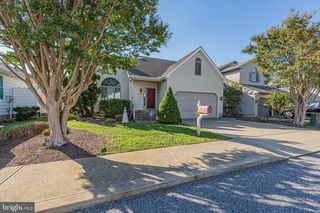
Welcome to 905 McWilliams Street, ideally located just off Dagsboro Street in the heart of Fenwick Island. This charming four-bedroom, three-bath coastal cottage with a two-car garage offers lovely water views, access to the canal ways at the end of the street, and an exceptional location just a short walk to the beach. A traffic light at the street makes getting to the beach even easier or use your coveted Fenwick Island parking pass and park oceanfront—the “golden ticket,” as the locals call it! This inviting two-story home is designed for relaxed beach living and gathering with family and friends. The upper level features a bright and airy great room surrounded by windows, with the kitchen and dining area opening directly onto a spacious deck—perfect for crab feasts, al fresco dining, morning coffee, or simply enjoying the coastal breeze. The upper level also includes the primary bedroom, an additional bedroom, and a full hall bath. The ground level offers its own separate entrance and features two additional bedrooms, a full bath and a spacious laundry room. A charming nook with a daybed provides an extra sleeping or lounging space for house guests and friends. This level also offers ground-level decking and an outdoor shower, perfect for rinsing off after a day at the beach. With its flexible layout, multiple outdoor spaces, water views, beach access, two-car garage, and coveted Fenwick Island parking pass, this furnished home is equally appealing as a year-round residence, vacation getaway, or investment property. Sold furnished with minor exclusions.
- Listing Status:
- Active
- Data Last Updated:
- October 5, 2026 at 5:17AM
- Listing Office:
- ReMax Coastal : 3025373400
- Listing Agent:
- KIM S HOOK : 3025373424
- MLS ID:
- DESU2119316

- General: Outside ShowerAbove GradeBelow Grade
- Style: Coastal
- Other Structures: Deck
- Parking: Gravel Driveway
- Roofing: Architectural Shingle
- General: Vinyl Siding2Block
- Originating MLS: BRIGHT_MAIN
- School District: INDIAN RIVER
- County: SUSSEX-DE
- Zoning: TN134-23.16-41.00
- View: CanalWater
- Utilities: Cable tv availablePhone availableCircuit breakers
- Water: Public
- Sewer: Public Sewer
- Source: BRIGHT_MAIN
- Exclusions: See attached
This listing courtesy of KIM S HOOK , ReMax Coastal
Monthly Payment
- Principal & Interest $
- Property Taxes $
- Home Insurance $
- VA Funding Fee $

 New - 3 days ago