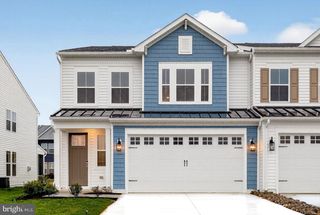
24187 HEARTLEAF RD, Frankford, DE 19945
- 3 beds |
- 3 baths |
- 2,490 sqft
 Single-Family Home
  Built in 2024
  10,019sqft lot
 3 car garage
  $301/sqft
  Listed 3 days ago
Property Description
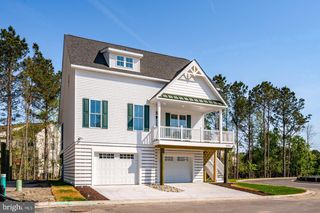
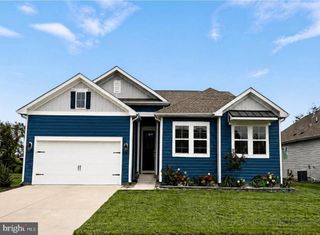
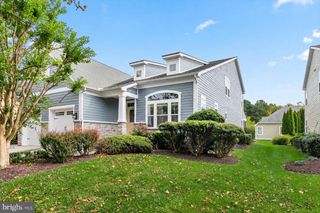
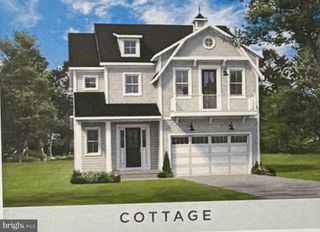
About This Home - Skip the hassles of new construction—this nearly new, two-year-young home is ready for you now! From the moment you arrive, you’ll appreciate the thoughtful design, premium finishes, and beautiful fountain views visible from nearly every window. Outdoor living is just as inviting, with a private rear porch, paver patio, and fully fenced yard—the perfect setting for morning coffee, entertaining, or simply relaxing at the end of the day. The three-car garage offers plenty of flexibility for vehicles, a workshop, hobbies, or additional storage. Inside, this beautifully maintained 3-bedroom, 3-bathroom home combines elegance with everyday practicality. The kitchen features stainless steel appliances, granite countertops, a ceramic tile backsplash, a farmhouse sink, and ceiling-height cabinetry, while the adjacent mini bar provides the perfect spot for serving beverages when entertaining guests. Just off the dining area, the sunroom brings the outdoors in and offers a bright, comfortable space to enjoy year-round. The gas fireplace adds both warmth and ambiance, making chilly winter mornings especially inviting. Conveniently located just off the kitchen, the pantry/laundry room includes a sliding door for easy separation when guests are visiting. The thoughtfully designed one-level living area includes a spacious primary suite featuring a tray ceiling, additional bump-out space, and an oversized walk-in closet. The luxurious primary bath offers a walk-in shower, quartz countertops, and a dedicated makeup area. An office provides a quiet workspace and conveniently separates the primary suite from a secondary bedroom and full bath. Upstairs, you’ll discover an additional open living area and a second secondary suite with its own full bathroom, providing privacy and flexibility for family and guests. Every aspect of this home reflects exceptional care and attention to detail. Located in the desirable Sweetbay community, residents enjoy resort-style amenities, including an outdoor swimming pool and community firepit. Ideally situated close to shopping, dining, entertainment, and some of the area’s most popular beaches, including Bethany Beach, Fenwick Island, and Ocean City, Maryland, this home offers the perfect combination of comfort, convenience, and coastal living. Come see all that this beautiful home—and Sweetbay—have to offer. Your next chapter starts here!
- Listing Status:
- Active
- Date Added:
- October 1, 2026
- Data Last Updated:
- October 5, 2026 at 2:18AM
- Listing Office:
- HomeZu by Simple Choice : 8558854663
- Listing Agent:
- Christopher J Carr : 8558854663
- MLS ID:
- DESU2121476

- General: Bump-outsExterior LightingLawn SprinklerStreet LightsUnderground Lawn SprinklerWater FountainsAbove GradeBelow Grade
- Style: Cape Cod
- Other Structures: PorchPatio
- Parking: Concrete Driveway
- Roofing: Architectural Shingle
- Windows: Double pane windowsInsulatedScreensVinyl cladEnergy efficientLow e
- General: Vinyl Siding2Crawl Space
- HOA Amenities: 340.0Monthly
- Originating MLS: BRIGHT_MAIN
- School District: INDIAN RIVER
- County: SUSSEX-DE
- Zoning: GR533-11.00-786.00
- View: PondTrees/WoodsWater
- Fencing: RearOther
- Utilities: Cable tvElectric availableNatural gas availablePhone availableWater availableSewer available
- Water: Public
- Sewer: Public Sewer
- Source: BRIGHT_MAIN
- Exclusions: All furniture and personal belongings in the home.
This listing courtesy of Christopher J Carr , HomeZu by Simple Choice
Monthly Payment
- Principal & Interest $
- Property Taxes $
- Home Insurance $
- VA Funding Fee $

 New - 1 day ago