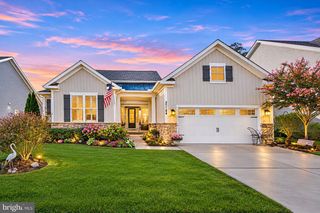
HOMESITE 27 BLUE BEECH LN, Frankford, DE 19945
- 4 beds |
- 4 baths |
- 2,842 sqft
 Single-Family Home
 Built in 2026
 9,148sqft lot
 3 car garage
 $229/sqft
 Listed 4 days ago
Property Description
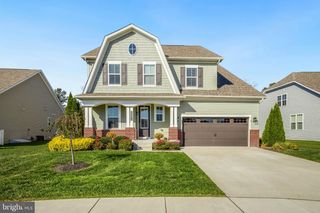
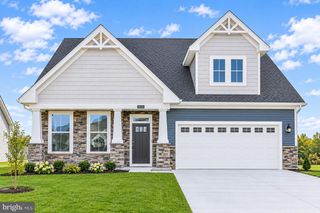
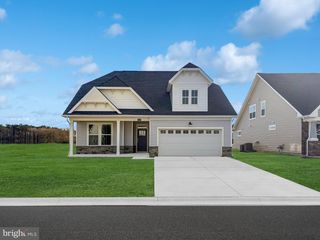
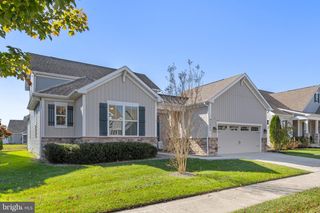
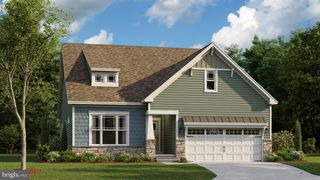
This beautifully designed 4-bedroom, 3.5-bathroom home offers the perfect balance of coastal convenience and peaceful living. Located just a few miles from Bethany Beach, you'll enjoy easy access to everything the area has to offer, from beach days and waterfront dining to local shops and seasonal attractions, all while being tucked away from the hustle and bustle. The first floor welcomes you with a spacious, open-concept layout that creates a natural flow between the living and kitchen areas, all while holding a formal dining room, making it ideal for entertaining or simply enjoying a relaxing evening at home. The first-floor primary suite adds an extra layer of convenience, offering a private retreat with easy accessibility and a layout that accommodates a variety of needs. Upstairs, 3 generously sized bedrooms provide comfortable accommodation for guests, while an additional bonus room offers endless possibilities, whether transformed into a cozy movie room, game room, home office, or peaceful reading nook. With its flexible living spaces, thoughtful layout, and desirable location near the beach, this home offers the perfect setting to make lasting memories along the coast. *Photos may not be of actual home. Photos may be of similar home/floorplan if home is under construction or if this is a base price listing.
- Listing Status:
- Active
- Data Last Updated:
- November 19, 2026 at 2:18AM
- Listing Office:
- DRB Group Realty, LLC : 2404579391
- Listing Agent:
- Brittany Newman : 2404579391
- MLS ID:
- DESU2124128

- General: Above GradeBelow Grade
- Style: Craftsman
- Roofing: Architectural Shingle
- General: Vinyl Siding2Slab
- HOA Amenities: Dog ParkJog/Walk PathSwimming PoolTot Lots/PlaygroundLawn MaintenanceSnow RemovalTrash335.0Monthly
- Originating MLS: BRIGHT_MAIN
- School District: INDIAN RIVER
- County: SUSSEX-DE
- Zoning: AR-1NO TAX RECORD
- Water: Public
- Sewer: Public Sewer
- Source: BRIGHT_MAIN
This listing courtesy of Brittany Newman , DRB Group Realty, LLC
Monthly Payment
- Principal & Interest $
- Property Taxes $
- Home Insurance $
- VA Funding Fee $

 New - 2 days ago