HOMESITE 34 R WILSON LOOP, Georgetown, DE 19947
- 4 beds |
- 4 baths |
- 2,416 sqft
 Single-Family Home
  Built in 2026
  8,276sqft lot
 2 car garage
  $186/sqft
  Listed 3 days ago
Property Description
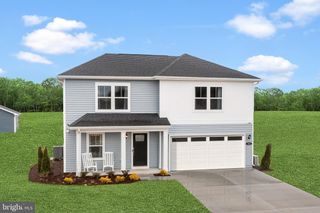
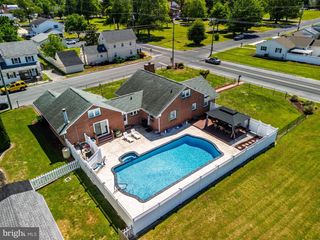
**UP TO $17,500 CLOSING COST ASSISTANCE WITH USE OF APPROVED LENDER AND TITLE!** Don't miss the last 4-Bedroom Home w/ Finished Basement in the Village of College Park offering over 2400 SF of thoughtfully designed living space! Featuring 4 bedrooms, 3.5 bathrooms, a private home office, and a 2-car garage, this home provides a lovely balance of functionality and style. The open-concept main level is ideal for entertaining, highlighted by a spacious family room and a stunning kitchen with a large center island, abundant cabinetry, and seamless flow into the dining area. Upstairs, you'll find a spacious primary suite featuring a luxurious ensuite bath complete with a beautiful tile shower and built-in bench, dual vanities, and a generous walk-in closet. Three additional bedrooms and a convenient second-floor laundry complete the upper level. The finished basement offers even more flexible living space with a full bathroom—great for a recreation room, home gym, media room, or guest suite. Nestled on a premium homesite backing to mature trees, you'll enjoy added privacy and peaceful views from your backyard. *Photos may not be of actual home. Photos may be of similar home/floorplan if home is under construction or if this is a base price listing.
- Listing Status:
- Active
- Data Last Updated:
- July 27, 2026 at 3:17AM
- Listing Office:
- DRB Group Realty, LLC : 2404579391
- Listing Agent:
- Brittany Newman : 2404579391
- MLS ID:
- DESU2116800

- General: SidewalksAbove GradeBelow Grade
- Style: Colonial
- Roofing: Architectural Shingle
- General: Vinyl Siding3Slab
- HOA Amenities: Common GroundsDog ParkJog/Walk PathPickleball CourtsTennis CourtsTot Lots/PlaygroundLawn Maintenance125.0Monthly
- Originating MLS: BRIGHT_MAIN
- School District: INDIAN RIVER
- County: SUSSEX-DE
- Zoning: MR1 RPCNO TAX RECORD
- Water: Public
- Sewer: Public Sewer
- Source: BRIGHT_MAIN
This listing courtesy of Brittany Newman , DRB Group Realty, LLC
Monthly Payment
- Principal & Interest $
- Property Taxes $
- Home Insurance $
- VA Funding Fee $