395 KEGGIN DR, Greenwood, DE 19950
- 4 beds |
- 3 baths |
- 2,739 sqft
 Single-Family Home
  Built in 2023
  0.83acre lot
 2 car garage
  $193/sqft
  Listed 6 days ago
Property Description
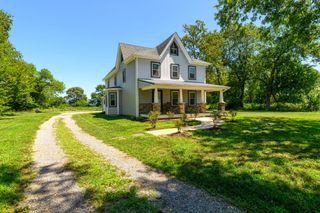
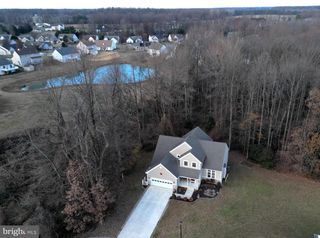
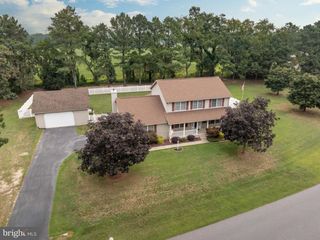
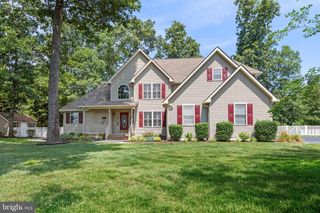
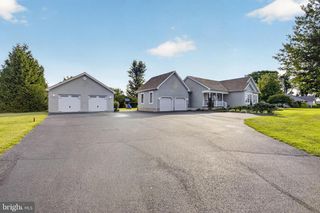
Welcome to this magnificent, large 4-bedroom home in Abbotts Pond Acres, perfectly situated on a spacious, private lot that fronts and backs to serene open space. Inside, you are greeted by a dramatic open two-story foyer that flows seamlessly into a sun-drenched formal living room and an elegant formal dining room accented with classic wainscoting. The heart of the home features an updated eat-in kitchen complete with a center island and sleek stainless steel appliances, opening directly into a expansive family room featuring a custom built-in entertainment wall. Just off the family room, a bright and airy sunroom surrounded by walls of windows offers panoramic views of the large rear yard. Upstairs, the exceptionally spacious Primary Suite serves as a true retreat with its own luxurious ensuite bath featuring both a walk-in shower and a soaking tub, accompanied by three additional generously-sized bedrooms and a full bathroom in the hall. Complete with an attached 2-car garage and an unbeatable location close to local schools, hospitals, and grocery stores—plus a quick 25-minute drive to Dover and local beaches—this home offers the perfect blend of elegance, comfort, and convenience. Mortgage savings may be available for buyers of this listing.
- Listing Status:
- Active
- Data Last Updated:
- August 20, 2026 at 12:20PM
- Listing Office:
- Redfin Corporation : 4849620034
- Listing Agent:
- Elmar A Ashman : 3024019345
- MLS ID:
- DEKT2049730

- General: Above GradeBelow Grade
- Style: Colonial
- Roofing: Shingle
- General: BlockStone2Concrete Perimeter
- HOA Amenities: Snow RemovalCommon Area Maintenance400.0Annually
- Originating MLS: BRIGHT_MAIN
- School District: MILFORD
- County: KENT-DE
- Zoning: RESMD-00-18902-03-0900-000
- View: Park/Greenbelt
- Water: Well
- Sewer: On Site Septic
- Source: BRIGHT_MAIN
- Exclusions: Dining Room mirrorfurniture
This listing courtesy of Elmar A Ashman , Redfin Corporation
Monthly Payment
- Principal & Interest $
- Property Taxes $
- Home Insurance $
- VA Funding Fee $

 New - 2 days ago