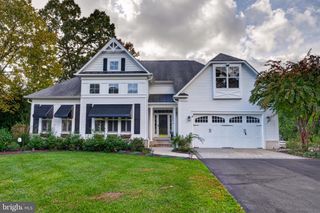
27145 BUCKSKIN TRL, Harbeson, DE 19951
- 3 beds |
- 3 baths |
- 2,741 sqft
 Single-Family Home
 Built in 2007
 0.46acre lot
 2 car garage
 $201/sqft
 Listed 1 month ago
Property Description
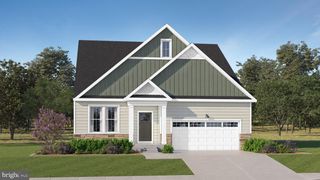
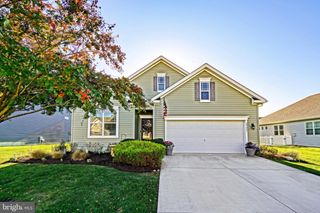
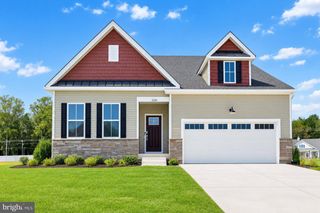
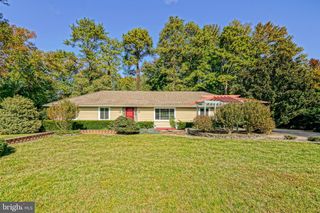
MAIN-LEVEL LIVING AT ITS BEST! Discover this beautiful contemporary home offering nearly 2,740 SF OF ABOVE-GRADE LIVING SPACE, situated on a generous HALF-ACRE LOT with scenic POND VIEWS and a peaceful natural setting in the desirable Trails of Beaver Creek community. This spacious home features a MAIN-FLOOR PRIMARY SUITE, second bedroom, two full bathrooms, laundry, kitchen, and formal dining room—all on the main level. The primary suite offers two closets and a spacious ensuite bathroom with separate vanities, a soaking tub, and a separate shower. The second main-level bedroom provides flexibility for guests, family, or a home office. The OPEN FLOOR PLAN seamlessly connects the kitchen, featuring a center island, pantry, and double wall ovens, to a bright living area with a cozy gas fireplace. Upstairs, a third bedroom, full bathroom, and a FLEX SPACE provide additional room for a home office, guest retreat, hobby area, or second living area. An approximately 300 sq. ft. unfinished attic area offers convenient storage and future customization possibilities. A standout feature is the 2000 SF FULL WALKOUT BASEMENT, offering exceptional expansion potential, with walkout stairs and ROUGH-IN PLUMBING FOR A FUTURE BATHROOM. Outside, enjoy the spacious HALF ACRE LOT, mature trees, and tranquil pond views. An underground irrigation system supplied by a private well helps maintain the landscaping without additional costs. An attached 2-car garage provides additional parking and storage. RECENT IMPROVEMENTS: Newly paved driveway (2026), freshly painted garage, and refreshed landscaping. Residents of Trails of Beaver Creek enjoy community amenities including a clubhouse and swimming pool. 4 photos are virtually staged.
- Listing Status:
- Active
- Date Added:
- October 2, 2026
- Data Last Updated:
- November 19, 2026 at 3:17AM
- Listing Office:
- Bryan Realty Group : 3027344414
- Listing Agent:
- Aaron Layton : 3022420432
- MLS ID:
- DESU2121630

- General: Underground Lawn SprinklerAbove Grade
- Style: Traditional
- Parking: Asphalt Driveway
- Roofing: Shingle
- Windows: Bay bow
- General: FrameVinyl Siding2Concrete Perimeter
- HOA Amenities: Club HouseSwimming PoolTrashCommon Area MaintenancePool(s)Snow RemovalRoad MaintenanceReserve Funds431.0Quarterly
- Originating MLS: BRIGHT_MAIN
- School District: INDIAN RIVER
- County: SUSSEX-DE
- Zoning: AR-1235-30.00-403.00
- View: Trees/Woods
- Water: Public
- Sewer: Public Sewer
- Source: BRIGHT_MAIN
This listing courtesy of Aaron Layton , Bryan Realty Group
Monthly Payment
- Principal & Interest $
- Property Taxes $
- Home Insurance $
- VA Funding Fee $

 New - 1 day ago