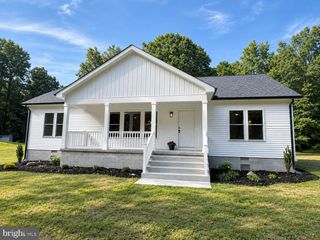
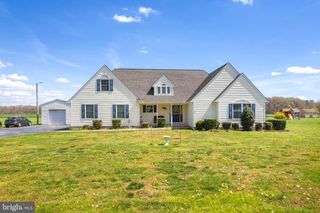
10961 SHAWNEE RD, Harrington, DE 19952
- 3 beds |
- 2 baths |
- 1,800 sqft
 Single-Family Home
  Built in 2026
  1.07acre lot
 —— car garage
  $255/sqft
  Listed 1 month ago
Property Description
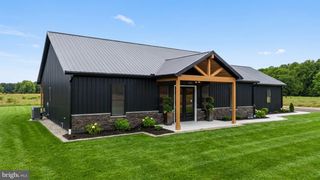
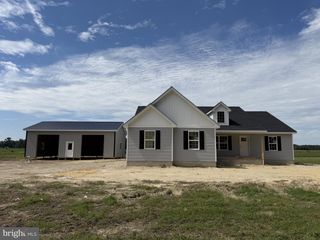
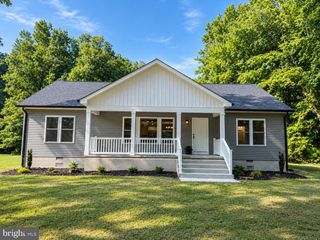
Welcome to your brand-new, modern farmhouse retreat! Nestled against a lush, private backdrop of mature trees, this stunning single-story new construction blends contemporary style with everyday functionality. Inside, cathedral ceilings create a bright, airy, and beautifully open feeling throughout. Built with quality in mind, this never-lived-in home features a conditioned crawl space for easy access and enhanced energy efficiency, offering the peace of mind that only new construction can provide. The spacious property even offers the flexible potential to add an accessory dwelling unit (ADU) in the back corner—perfect for guests, an in-law suite, or a private home office. Perfectly situated for both convenience and lifestyle, you are just 40 minutes away from the beach, making summer getaways effortless. Families will also love the location, which offers rare school options with eligibility for the Lake Forest, Woodbridge, and Milford school districts. To make this opportunity even sweeter, the sellers are offering up to $10,000 in seller's assistance! Schedule your tour today to experience this perfect blend of country serenity and modern design!
- Listing Status:
- Active
- Data Last Updated:
- October 5, 2026 at 2:18AM
- Listing Office:
- Tesla Realty Group, LLC : 8448375274
- Listing Agent:
- Eddie zagal-ponce : 3022586932
- MLS ID:
- DESU2119598

- General: Above Grade
- Style: Ranch/Rambler
- Roofing: Shingle
- General: CPVC/PVCBlockStick BuiltVinyl Siding1Crawl Space
- Originating MLS: BRIGHT_MAIN
- School District: MILFORD
- County: SUSSEX-DE
- Zoning: R-1430-3.00-11.05
- Water: Well
- Sewer: Gravity Sept Fld
- Source: BRIGHT_MAIN
This listing courtesy of Eddie zagal-ponce , Tesla Realty Group, LLC
Monthly Payment
- Principal & Interest $
- Property Taxes $
- Home Insurance $
- VA Funding Fee $