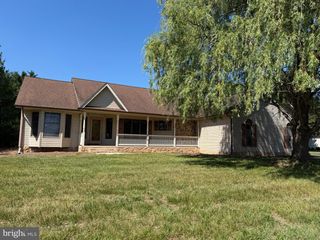
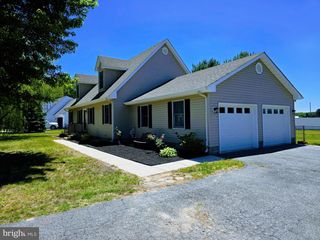
112 GRANT ST, Harrington, DE 19952
- 3 beds |
- 2 baths |
- 2,156 sqft
 Single-Family Home
  Built in 1930
  8,276sqft lot
 2 car garage
  $162/sqft
  Listed 4 days ago
Property Description
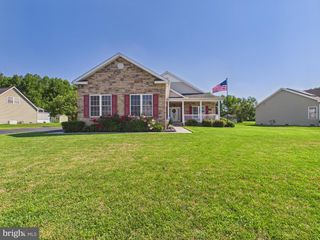
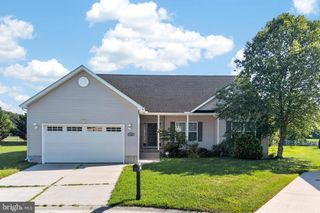
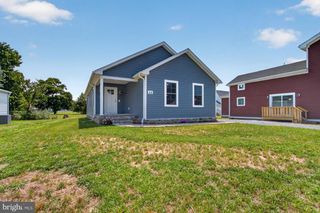
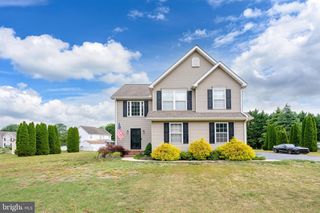
Welcome to this beautifully renovated, move-in ready home that perfectly combines modern style, quality craftsmanship, and everyday comfort. Thoughtfully updated from top to bottom, this home features luxury vinyl plank flooring throughout the main living areas, plush upgraded carpeting with premium padding in the bedrooms, recessed lighting, remote-controlled ceiling fans, and tastefully remodeled bathrooms with Moen vanity faucets. The stunning kitchen has been completely redesigned with butcher block countertops, soft-close cabinetry, and a full suite of Whirlpool stainless steel appliances, creating the perfect space for both daily living and entertaining. Offering three spacious bedrooms and two full bathrooms, this home also includes brand-new siding, energy-efficient Low-E windows, and a dedicated laundry room for added convenience. Situated on a generously sized lot with public water and public sewer, the property provides ample outdoor space, off-street parking, and a detached garage. Conveniently located in the heart of Harrington with easy access to local shopping, schools, restaurants, and Route 13, this turnkey home is ready for you to move in and enjoy.
- Listing Status:
- Active
- Data Last Updated:
- July 26, 2026 at 7:16PM
- Listing Office:
- Houwzer : 2677652080
- Listing Agent:
- Matthew Tyler Kalogeras : 4107931112
- MLS ID:
- DEKT2048896

- General: Above GradeBelow Grade
- Style: Cape Cod
- Roofing: Architectural Shingle
- Windows: Double hung
- General: Block2
- Originating MLS: BRIGHT_MAIN
- School District: LAKE FOREST
- County: KENT-DE
- Zoning: NAMN-09-17020-01-2300-000
- Utilities: Cable tv available
- Water: Public
- Sewer: Public Septic
- Source: BRIGHT_MAIN
This listing courtesy of Matthew Tyler Kalogeras , Houwzer
Monthly Payment
- Principal & Interest $
- Property Taxes $
- Home Insurance $
- VA Funding Fee $