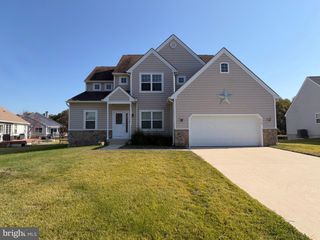
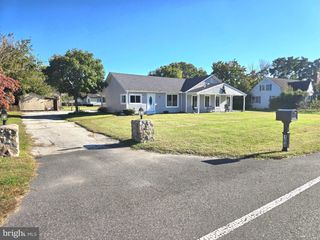
290 CLOVERFIELD LN, Harrington, DE 19952
- 3 beds |
- 2 baths |
- 2,286 sqft
 Single-Family Home
 Built in 2001
 0.54acre lot
 2 car garage
 $192/sqft
 Listed 1 month ago
Property Description
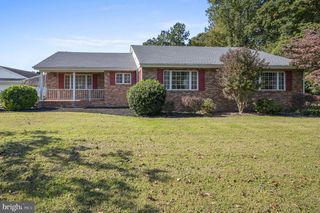
Welcome to this well loved and cared for ranch, offering extensive upgrades and updates that provide comfort, convenience, and a flexible floor plan to fit a variety of lifestyles! Major improvements include a new heat pump and roof in 2020, while the beautifully updated kitchen offers stainless steel appliances and solid surface countertops. In the kitchen you will be amazed at the amount of cabinet and counter space accentuated by a tile back splash and solid surface counters. The versatile layout offers a formal living room with gas fireplace, dining room, family room AND an additional flex room than can easily serve as a home office, hobby room, or whatever best suits your needs. The primary bedroom suite serves as your own private oasis, with a spa-like primary bathroom featuring a 6' by 6' walk-in tiled shower with multiple shower heads and a huge walk-in closet. The attached garage features convenient pull-down stairs leading to the attic storage. The backyard backs to open space and features two sheds and a large, private patio with a welcoming hot tub! While being able to enjoy a peaceful country location, this home is conveniently located near major travel routes offering easy access to the beaches as well as larger cities. If you're looking for a home with thoughtful updates, adaptable living space, and a convenient location, this charming ranch is ready to welcome its new owner!
- Listing Status:
- Active
- Data Last Updated:
- November 19, 2026 at 3:17AM
- Listing Office:
- The Lisa Mathena Group, Inc. : 8553346637
- Listing Agent:
- Lisa Mathena : 3022366232
- MLS ID:
- DEKT2051474

- General: Hot TubAbove GradeBelow Grade
- Style: Ranch/Rambler
- Other Structures: PorchPatio
- Parking: Asphalt Driveway
- General: Vinyl Siding1Crawl Space
- Originating MLS: BRIGHT_MAIN
- School District: LAKE FOREST
- County: KENT-DE
- Zoning: ARMD-00-17200-01-0303-000
- Water: Well
- Sewer: On Site Septic
- Source: BRIGHT_MAIN
This listing courtesy of Lisa Mathena , The Lisa Mathena Group, Inc.
Monthly Payment
- Principal & Interest $
- Property Taxes $
- Home Insurance $
- VA Funding Fee $