4687 ARTHURSVILLE RD, Hartly, DE 19953
- 4 beds |
- 3 baths |
- 2,184 sqft
 Single-Family Home
  Built in 1981
  1.1acre lot
 4 car garage
  $197/sqft
  Listed 9 days ago
Property Description
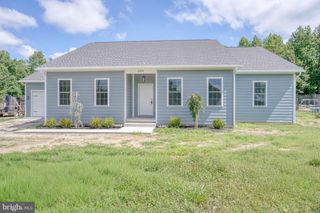
Discover a stunning blend of comfort and craftsmanship in this exquisite ranch-style home, nestled on a serene 1.1-acre lot that backs to lush trees, offering a tranquil retreat from the hustle and bustle. With 2,184 sq. ft. of thoughtfully designed living space, this residence features an in law suite, perfect for multigenerational living or AirBNB. The in law suite features a luxurious primary suite with an en suite bath containing both a soaking tub and a stall shower. The bedroom also has a nice sitting area and a walk in closet. The kitchen is stunning with a "old fashioned" style gas stove, granite countertops, and room for a dining table. Outside, it features its own private deck backing to woods. The main house has 3 spacious bedrooms with hardwood flooring, including a second master suite with an en suite bath. It too has its own exterior deck. The third and fourth bedroom share a third full bath with a jetted tub and shower. From the front door, step inside to find a harmonious layout that seamlessly connects the family room and dining area, perfect for entertaining. The heart of the home is the gourmet kitchen, boasting quartz countertops, stainless steel appliances, and an inviting island that beckons culinary creativity. Enjoy cozy evenings by the double-sided brick fireplace, complete with glass doors and a charming mantel. The exterior is equally impressive, featuring a well-maintained lawn with a sprinkler system, The oversized detached garage accommodates four vehicles, and plenty of extra room for your hobbies. It's nicely equipped with an EV charger - a game changer with the price of gas these days! Located in a peaceful rural setting, this home is fully fenced and offers breathtaking views of the surrounding woods, creating a picturesque backdrop for everyday living. There's even a 30amp RV hookup- again, a great option for AirBNB. With modern conveniences like a water treatment system and main floor laundry, this property combines elegance with practicality. Experience the perfect blend of nature and luxury in this remarkable home-your dream oasis awaits!
- Listing Status:
- Active
- Data Last Updated:
- October 5, 2026 at 12:18AM
- Listing Office:
- Empower Real Estate, LLC : 3027382300
- Listing Agent:
- Maria A Ruckle : 3022993810
- MLS ID:
- DEKT2050936

- General: Gutter SystemLawn SprinklerOutbuilding(s)Above GradeBelow Grade
- Style: Ranch/Rambler
- Other Structures: Deck
- Parking: Asphalt DrivewayConcrete Driveway
- Roofing: Architectural ShinglePitched
- General: Aluminum Siding1BlockCrawl SpacePillar/Post/Pier
- Originating MLS: BRIGHT_MAIN
- School District: CAPITAL
- County: KENT-DE
- Zoning: ARKH-00-05300-01-4301-000
- View: Trees/Woods
- Fencing: FullyWoodWire
- Utilities: Above groundCable tv availablePropaneSewer available120240 v200 amp serviceCircuit breakersOther
- Water: Well
- Sewer: Public Sewer
- Source: BRIGHT_MAIN
This listing courtesy of Maria A Ruckle , Empower Real Estate, LLC
Monthly Payment
- Principal & Interest $
- Property Taxes $
- Home Insurance $
- VA Funding Fee $

 New - 2 days ago