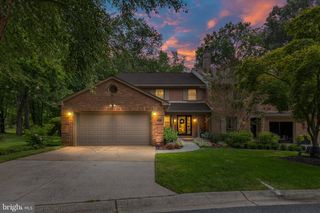
20 CINNAMON DR, Hockessin, DE 19707
- 4 beds |
- 3 baths |
- 2,520 sqft
 Single-Family Home
  Built in 1976
  0.53acre lot
 2 car garage
  $264/sqft
  Listed 9 days ago
Property Description
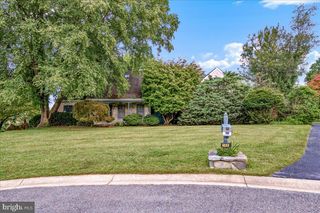
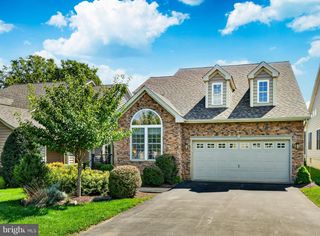
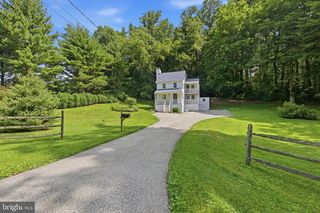
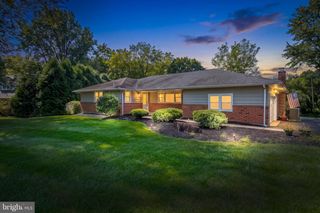
Schedule your showing today! This well maintained 4-bedroom, 2.5-bath Colonial located in the desirable Brackenville Woods neighborhood of Hockessin won't last long. Nestled on a private .53-acre wooded lot, with approximately 2,520 square feet, this beautiful home offers the perfect blend of spacious living, comfort, and enduring design features. From the front door, the foyer leads to generously sized formal living and dining rooms, with two separate fireplaces adding warmth and character to the home's gathering spaces. The eat-in kitchen features a center island, ample pantry storage, stainless steel appliances (2021), and easy access to the surrounding living areas, making it ideal for hosting family and friends. Hardwood flooring extends throughout much of the first and all of the second floor, enhancing its classic appeal. Upstairs, the spacious primary suite offers an updated private bath (2024) with double vanity sink, ceramic tile and walk-in closet. The primary suite is complemented by three additional well-proportioned bedrooms and a full hallway bath with double vanity sink and new insert/tub (2026). The full walk-out basement presents endless possibilities for a future living space, recreation, workshop use, or storage. The backyard offers a retreat feel complimented with a updated deck (2026), patio, and firepit for outdoor entertainment and relaxation. Additional highlights and updates include HVAC (2016), roof (2021), repaved driveway (2022), washer and dryer (2023), water heater (2024), chimneys sealed/waterproofed and flues cleaned (2024), attached two-car garage, and mature landscaping. Located conveniently and minutes away from shopping, dining, and parks. We look forward to hearing from you!
- Listing Status:
- Active
- Data Last Updated:
- September 24, 2026 at 7:17AM
- Listing Office:
- Patterson-Schwartz-Brandywine : 3024750800
- Listing Agent:
- Patrick J Moran : 3024750800
- MLS ID:
- DENC2111368

- General: Extensive HardscapeExterior LightingAbove GradeBelow Grade
- Style: Colonial
- Other Structures: DeckPatio
- Parking: Paved Parking
- Roofing: Shingle
- General: Aluminum SidingBlockStone2Block
- HOA Amenities: 125.0Annually
- Originating MLS: BRIGHT_MAIN
- School District: RED CLAY CONSOLIDATED
- County: NEW CASTLE-DE
- Zoning: NC2108-013.20-092
- Fencing: Vinyl
- Utilities: 200 amp serviceCircuit breakers
- Water: Public
- Sewer: On Site Septic
- Source: BRIGHT_MAIN
- Exclusions: All personal property.
This listing courtesy of Patrick J Moran , Patterson-Schwartz-Brandywine
Monthly Payment
- Principal & Interest $
- Property Taxes $
- Home Insurance $
- VA Funding Fee $

 New - 2 days ago