22 STONEBRIDGE DR, Hockessin, DE 19707
- 5 beds |
- 4 baths |
- 4,950 sqft
 Single-Family Home
  Built in 1994
  1.06acre lot
 3 car garage
  $222/sqft
  Listed 3 months ago
Property Description
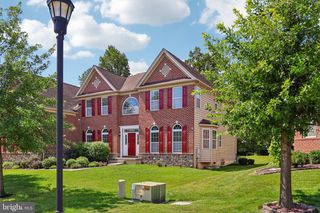
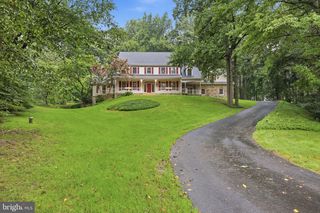
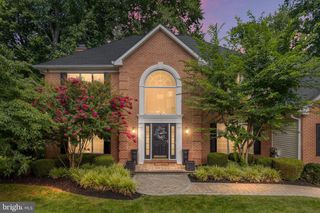
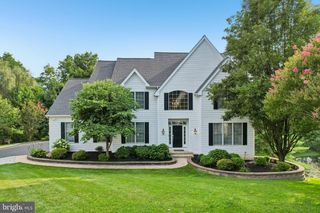
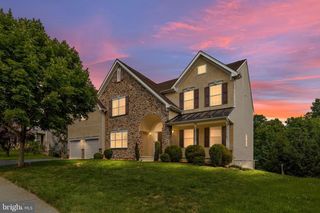
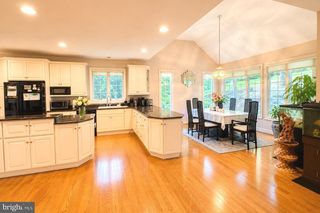
Nestled in the prestigious Hampton Pointe community, this exquisite Colonial-style residence blends elegance, comfort, and thoughtful design into a truly exceptional living experience. Set on over an acre of land and offering nearly 5,000 square feet of beautifully crafted space, the home welcomes you with a warm, inviting atmosphere and a flowing layout ideal for both everyday living and memorable gatherings. The residence features five generously sized bedrooms, most with spacious walk‑in closets, including a custom-designed primary closet that elevates daily luxury. The chef’s kitchen—complete with a Wolf stove and Sub‑Zero refrigerator—is a dream for any culinary enthusiast. Convenience is woven throughout the home, from the main-floor laundry to the fully finished basement offering a complete gym, full bedroom, and bath. A side-entry three‑car garage adds practicality and ease of access. Outdoors, the expansive yard provides endless possibilities, enhanced by unique features such as a rock-climbing wall and an additional firepit area. The property backs to a serene creek and waterfall beside the neighboring conservatory, creating a peaceful natural backdrop perfect for relaxation or entertaining. Ideally located within walking distance to Tweed Park and the Hockessin Athletic Club (HAC), the home offers effortless access to trails, recreation, and community amenities. More than just a house, this Hampton Pointe retreat embodies a lifestyle where luxury meets comfort, and every detail invites you to feel at home.
- Listing Status:
- Active
- Date Added:
- June 19, 2026
- Data Last Updated:
- September 24, 2026 at 7:17AM
- Listing Office:
- RE/MAX Edge : 3024424200
- Listing Agent:
- Lyman Chen : 3024203576
- MLS ID:
- DENC2105344

- General: Above GradeBelow Grade
- Style: Colonial
- Roofing: Asphalt
- General: Stucco2Block
- HOA Amenities: 250.0Annually
- Originating MLS: BRIGHT_MAIN
- School District: RED CLAY CONSOLIDATED
- County: NEW CASTLE-DE
- Zoning: NC2108-011.00-096
- Water: Public
- Sewer: Public Sewer
- Source: BRIGHT_MAIN
- Exclusions: Freezer in laundry roomTVs and mounts in family roomprimary room and gymgym equipmentinside ring camerasdigital door access to primary closet and gym closet and doorknobs will be replaced
This listing courtesy of Lyman Chen , RE/MAX Edge
Monthly Payment
- Principal & Interest $
- Property Taxes $
- Home Insurance $
- VA Funding Fee $