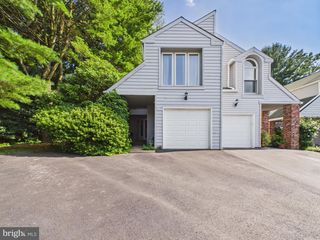
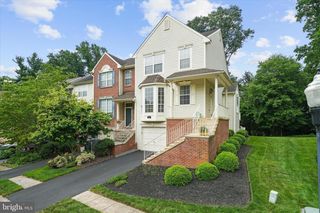
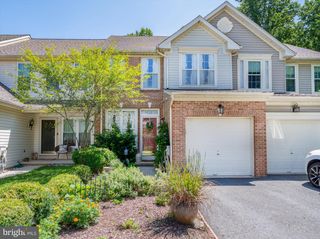
309 SHANNONBRIDGE DR, Hockessin, DE 19707
- 2 beds |
- 2 baths |
- 1,900 sqft
 Town Home
  Built in 2004
  2,614sqft lot
 1 car garage
  $226/sqft
  Listed 4 months ago
Property Description
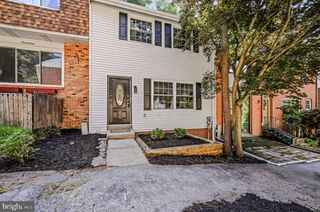
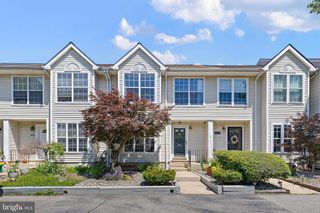
Located in Adare Village, this 55+ community home offers approximately 1,900 square feet of living space and a flexible opportunity for one floor living in a convenient Hockessin-area location with easy access to Pike Creek, Wilmington, Newark, and Pennsylvania. This 2-bedroom, 2-bath home features a versatile floor plan with a living room/dining room combination, kitchen, and a main-level bedroom with full bath, while the private upper-level primary suite, complete with multiple walk-in closets and a four-piece bath, provides an ideal retreat for guests when utilizing the main level for everyday living. The main living space is bright and open, with a slider leading from the expansive kitchen to a private patio, framed with privacy fencing and a backdrop of trees and evergreen landscaping. A standout feature is the amount of storage, including generously sized walk-in closets and a large unfinished walk-in storage area-rare in a home this size! This home has been lightly used and well maintained, offering a clean, neutral interior with original finishes—an ideal canvas for buyers looking to personalize. Residents of Adare Village enjoy low-maintenance living, with HOA services that provide snow removal with sidewalk and driveway included, lawn care (including individual yards) and trash service. The community also offers a recently renovated clubhouse with billiards, exercise room and large community space for events. With its combination of functionality, amenities, and value, this home presents a compelling opportunity in a 55+ community within close proximity to shops, restaurants, health care/hospital, fitness centers, parks and everything Hockessin has to offer.
- Listing Status:
- Pending
- Data Last Updated:
- July 29, 2026 at 5:17AM
- Listing Office:
- Crown Homes Real Estate : 3025046147
- Listing Agent:
- Patricia A Kehrer : 3026904464
- MLS ID:
- DENC2095518

- Rooms: Living RoomDining RoomPrimary BedroomBedroom 2KitchenBathroom 1Primary Bathroom
- Appliances: Built-In MicrowaveBuilt-In RangeDishwasher
- A/C: Central A/C
- Heating: 90% Forced AirNatural Gas
- Disability Feature: Level Entry - Main
- General: SidewalksStreet LightsAbove Grade
- Style: Traditional
- Other Structures: Patio
- Roofing: Architectural Shingle
- Windows: Double pane windowsEnergy efficient
- General: BrickVinyl Siding2Slab
- HOA Amenities: Club HouseExercise RoomCommon Area MaintenanceLawn MaintenanceSnow RemovalTrash195.0Monthly
- Originating MLS: BRIGHT_MAIN
- School District: RED CLAY CONSOLIDATED
- County: NEW CASTLE-DE
- Zoning: ST08-024.40-236
- View: Garden/Lawn
- Water: Public
- Sewer: Public Sewer
- Source: BRIGHT_MAIN
- Exclusions: Seller's Personal Property
This listing courtesy of Patricia A Kehrer , Crown Homes Real Estate
Monthly Payment
- Principal & Interest $
- Property Taxes $
- Home Insurance $
- VA Funding Fee $