335 LOWER SNUFF MILL RD, Hockessin, DE 19707
- 3 beds |
- 2 baths |
- 1,250 sqft
 Single-Family Home
  Built in 1890
  6,534sqft lot
 —— car garage
  $300/sqft
  Listed 15 days ago
Property Description
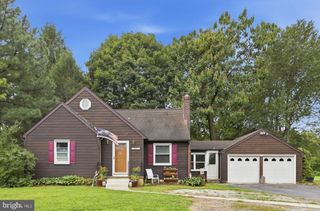
Welcome to 335 Lower Snuff Mill Rd, a charming semi-detached townhouse offering comfort, convenience, and modern living. With 1,250 square feet of thoughtfully designed space, this home features 3 bedrooms and 2 bathrooms, making it perfect for those seeking a cozy and functional space. Upon entering, you'll be greeted by the warmth of beautiful hardwood floors that flow throughout the main living areas, adding a timeless elegance to the home. The inviting living room is enhanced by a fireplace, creating a perfect spot to relax and unwind. The kitchen boasts tiled granite counter space, perfect for preparing meals or hosting get-togethers. Adjacent to the kitchen is convenient access to the dining area, and family room, making entertaining a breeze. The family room features custom built-ins, a ceiling fan, and multiple glass sliding doors overlooking the deck and backyard. There’s a detached storage shed to accommodate all your gardening and yard storage needs. Enjoy the ease of modern living with central air conditioning, ensuring your comfort throughout the seasons, and a washer and dryer on the first floor, that make laundry day a breeze. Outside, the spacious, professionally landscaped lot with a deck and flagstone accents, offers a peaceful oasis. An automated awning provides shade on the deck when the sun gets too hot! Whether you're looking for a home to relax in or entertain, this property checks all the boxes. Don’t miss the opportunity to make this wonderful townhouse your future home. Schedule your private tour today and see all that 335 Lower Snuff Mill Rd has to offer!
- Listing Status:
- Active
- Data Last Updated:
- September 24, 2026 at 3:17AM
- Listing Office:
- Compass : 3022029855
- Listing Agent:
- Nancyann P Greenberg : 3025404225
- MLS ID:
- DENC2109386

- General: SidewalksAbove Grade
- Style: Other
- Other Structures: RoofPorchDeck
- Roofing: Wood
- General: Wood Siding3Stone
- Originating MLS: BRIGHT_MAIN
- School District: RED CLAY CONSOLIDATED
- County: NEW CASTLE-DE
- Zoning: NCSD07-009.00-038
- Fencing: Other
- Utilities: Cable tv200 amp serviceCircuit breakers
- Water: Well
- Sewer: Public Sewer
- Source: BRIGHT_MAIN
This listing courtesy of Nancyann P Greenberg , Compass
Monthly Payment
- Principal & Interest $
- Property Taxes $
- Home Insurance $
- VA Funding Fee $

 New - 1 day ago