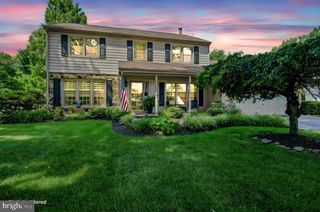
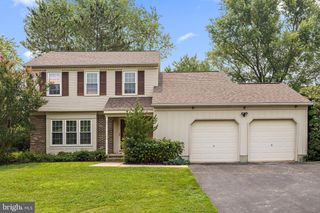
559 CABOT DR, Hockessin, DE 19707
- 4 beds |
- 3 baths |
- 2,350 sqft
 Single-Family Home
  Built in 1970
  0.31acre lot
 1 car garage
  $249/sqft
  Listed 1 day ago
Property Description
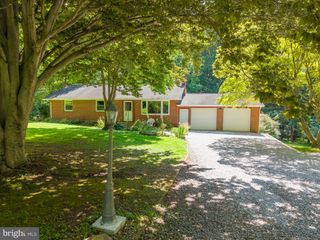
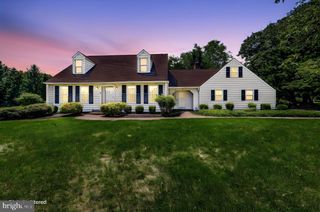
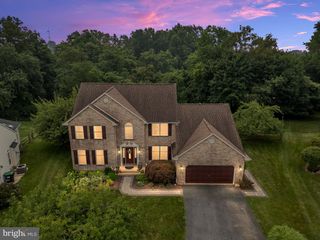
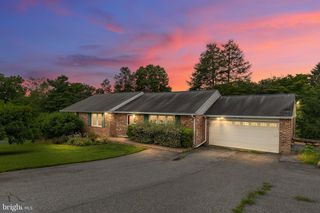
This updated and well maintained Colonial home in the desirable Hickory Hills neighborhood of Hocekssin has received numerous updates during the current owners tenure, blending modern luxury with timeless charm. Spanning 1,950 sq. ft. , this residence features four spacious bedrooms and 2.5 elegantly appointed bathrooms. The heart of the home boasts a gourmet kitchen equipped with energy-efficient appliances, including a gas oven/range, dishwasher, refrigerator, and undercounter wine refrigeratoe ensuring culinary delights are just a step away. The peninsula has ample seating and provides a great place to eat a meal or converse with people in the kitchen. The countertops are solid surface quartz. The partially finished basement offers additional space for a media or game room. The basement also features egress for safety. The attached garage and ample driveway parking provide convenience for guests. Set on a generous lot, this property invites outdoor gatherings and serene moments in the private backyard. Enjoy the warmth of a home designed for comfort and sophistication, where every detail has been thoughtfully curated to enhance your living experience. Embrace the exclusive lifestyle this exceptional property offers, where luxury meets everyday living.
- Listing Status:
- Coming Soon
- Date Added:
- July 31, 2026
- Data Last Updated:
- July 29, 2026 at 5:17AM
- Listing Office:
- EXP Realty, LLC : 8885434829
- Listing Agent:
- James R Jones III : 3025594332
- MLS ID:
- DENC2108100

- Appliances: DishwasherDisposalDryerEnergy Efficient AppliancesMicrowaveOven/Range - GasRefrigeratorWasher
- Basement: Partially finished
- A/C: Central A/C
- Heating: Forced AirNatural Gas
- Disability Feature: None
- General: Above GradeBelow Grade
- Style: Colonial
- Parking: Concrete Driveway
- Roofing: Asphalt
- General: BrickVinyl Siding2Block
- HOA Amenities: 50.0Annually
- Originating MLS: BRIGHT_MAIN
- School District: RED CLAY CONSOLIDATED
- County: NEW CASTLE-DE
- Zoning: NC1008-013.10-072
- Utilities: Under ground200 amp service
- Water: Public
- Sewer: Public Sewer
- Source: BRIGHT_MAIN
- Exclusions: Wrought iron garden fencing
This listing courtesy of James R Jones III , EXP Realty, LLC
Monthly Payment
- Principal & Interest $
- Property Taxes $
- Home Insurance $
- VA Funding Fee $