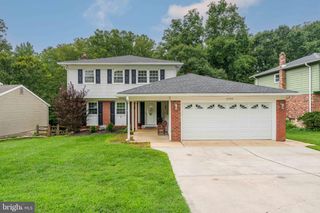
9 ROUND TREE CIR, Hockessin, DE 19707
- 4 beds |
- 3 baths |
- 2,525 sqft
 Single-Family Home
  Built in 1980
  0.47acre lot
 2 car garage
  $230/sqft
  Listed 2 days ago
Property Description
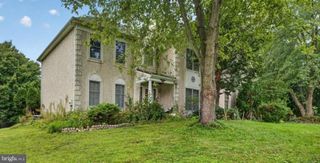
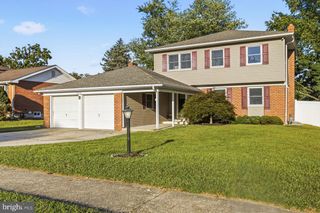
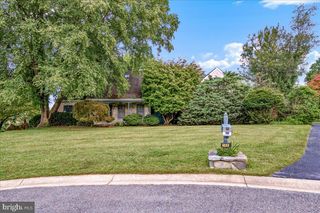
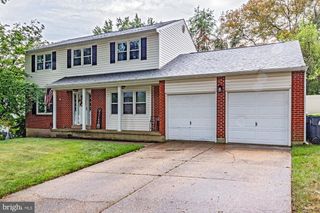
Welcome to this exceptional 4-bedroom, 2.5-bath Colonial, beautifully positioned on a quiet cul-de-sac and one of the largest and most private lots in desirable Mendenhall Village. Built by DiSabatino as the sought-after "Chatham" model, this home has been meticulously maintained, thoughtfully updated, and lovingly cared for throughout the years. From the moment you enter, pride of ownership is evident. Beautiful hardwood floors extend through the living room, dining room, and kitchen, while generously sized rooms and a warm, inviting floor plan offer wonderful spaces for both everyday living and entertaining. Recent improvements make this home truly move-in ready, including a new roof, insulation, brand-new Trane HVAC system, fresh paint throughout, and updated windows. All bathrooms have been beautifully renovated, including the hall bath, completely remodeled in August with exquisite finishes and attention to detail. The walk-out lower level is partially finished, offering flexible additional living space along with abundant storage. Outside, the expansive property has undergone extensive improvements, including tree removal, professional grading, and landscaping, creating a beautiful and private setting rarely found within the community. Complete with a two-car garage, exceptional lot, spacious rooms, extensive updates, and a prime cul-de-sac location, this special home offers the perfect combination of quality construction, comfort, privacy, and timeless appeal. A truly special opportunity in Mendenhall Village!
- Listing Status:
- Active
- Date Added:
- October 2, 2026
- Data Last Updated:
- October 4, 2026 at 10:18PM
- Listing Office:
- Long & Foster Real Estate, Inc. : 3023515000
- Listing Agent:
- Karen Kimmel Legum : 6469422258
- MLS ID:
- DENC2112248

- General: SidewalksStreet LightsAbove GradeBelow Grade
- Style: Colonial
- Other Structures: PorchBalconyDeck
- Roofing: Shingle
- General: Brick2Brick/Mortar
- HOA Amenities: 360.0Monthly
- Originating MLS: BRIGHT_MAIN
- School District: RED CLAY CONSOLIDATED
- County: NEW CASTLE-DE
- Zoning: NCPUD08-019.30-004
- Utilities: 200 amp service
- Water: Public
- Sewer: Public Sewer
- Source: BRIGHT_MAIN
This listing courtesy of Karen Kimmel Legum , Long & Foster Real Estate, Inc.
Monthly Payment
- Principal & Interest $
- Property Taxes $
- Home Insurance $
- VA Funding Fee $

 New - 2 days ago