103 GIBSON AVE, Laurel, DE 19956
- 5 beds |
- 4 baths |
- 2,120 sqft
 Single-Family Home
 Built in 2026
 4,792sqft lot
 —— car garage
 $188/sqft
 Listed 15 days ago
Property Description
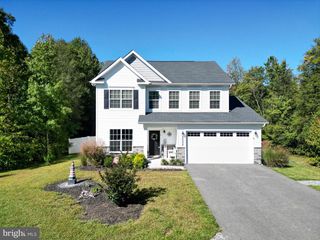
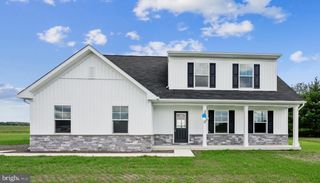
Coastal sophistication meets modern farmhouse charm in Laurel, Delaware. Who says you have to live at the beach to enjoy the style and finishes of a coastal retreat? Welcome to 103 Gibson Avenue, a striking newly constructed home that beautifully blends coastal elegance with timeless architectural character. Its crisp white exterior, contrasting black accents, and distinctive roofline create an inviting first impression. Inside, thoughtfully designed living spaces offer five bedrooms, three full bathrooms, and a convenient half bath. The open concept main living area is filled with natural light, creating an inviting atmosphere for everyday living and entertaining. One of the home's most compelling features is its two primary bedroom suites, one conveniently located on the main level and another upstairs. This versatile arrangement offers flexibility for guests, extended family, or changing household needs. The second floor also features three additional bedrooms and two full bathrooms, including the private bathroom in the upstairs primary suite.. Outside, enjoy a concrete patio overlooking the backyard and a spacious driveway, all within the town of Laurel in western Sussex County. Distinctive by design. Versatile by nature. 103 Gibson Avenue offers an opportunity to enjoy newly constructed living with a style all its own. Schedule your private showing and experience the details for yourself.
- Listing Status:
- Active
- Data Last Updated:
- November 19, 2026 at 3:17AM
- Listing Office:
- Linda Vista Real Estate : 3023131600
- Listing Agent:
- Jose Quinones : 3026849735
- MLS ID:
- DESU2123518

- General: Gutter SystemAbove GradeBelow Grade
- Style: ColonialFarmhouse/National Folk
- Other Structures: Patio
- Parking: Concrete Driveway
- Roofing: AsphaltArchitectural Shingle
- General: Vinyl SidingConcreteStick Built2Crawl SpaceConcrete Perimeter
- Originating MLS: BRIGHT_MAIN
- School District: LAUREL
- County: SUSSEX-DE
- Zoning: TN432-08.05-34.00
- Utilities: 200 amp service
- Water: Public
- Sewer: Public Sewer
- Source: BRIGHT_MAIN
This listing courtesy of Jose Quinones , Linda Vista Real Estate
Monthly Payment
- Principal & Interest $
- Property Taxes $
- Home Insurance $
- VA Funding Fee $