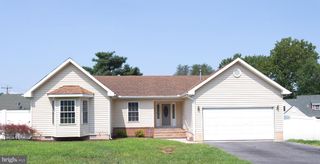
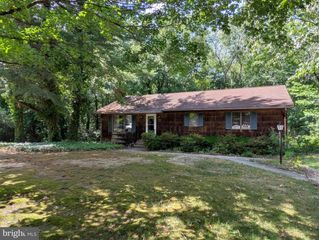
10343 WALLER RD, Laurel, DE 19956
- 3 beds |
- 3 baths |
- 2,184 sqft
 Single-Family Home
  Built in 2003
  0.75acre lot
 —— car garage
  $163/sqft
  Listed 1 month ago
Property Description
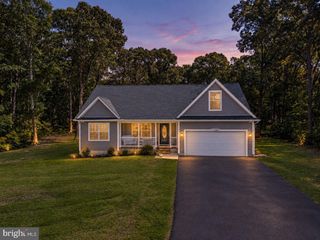
Welcome to this spacious ranch-style home offering a thoughtfully designed floor plan with comfortable living spaces and plenty of flexibility. The main living area features a generous family room with a fireplace that opens to the kitchen and dining area, creating an inviting space for everyday living and entertaining. A separate formal living room provides additional room for gatherings or relaxation. The home offers three bedrooms, including two secondary bedrooms that share a Jack-and-Jill bathroom. The expansive primary suite provides a private retreat with two separate walk-in closets and an adjoining bonus room that can be customized to fit your needs as a sitting area, home office, dressing room, or hobby space. The ensuite primary bathroom features both a stall shower and soaking tub. A versatile bonus room on the opposite side of the home offers additional flexibility, along with a full hallway bathroom and dedicated laundry room. An unfinished walk-up attic provides abundant storage space and potential for future use. Outside, enjoy the peaceful, tree-lined backyard from the deck, perfect for relaxing, dining outdoors, or entertaining. The property also includes a new shed for all your lawn care and storage needs. With spacious rooms, multiple living areas, flexible bonus spaces, and a desirable ranch-style layout, this home offers plenty of room to live, work, and gather. **Property is served by a 3-bedroom septic system.**
- Listing Status:
- Active
- Data Last Updated:
- October 4, 2026 at 11:18PM
- Listing Office:
- Keller Williams Realty : 3028561458
- Listing Agent:
- Russell G Griffin : 3028561458
- MLS ID:
- DESU2119106

- General: Satellite DishAbove GradeBelow Grade
- Style: Ranch/Rambler
- Other Structures: Deck
- Windows: ScreensStorm
- General: Vinyl Siding1Crawl SpaceBlock
- Originating MLS: BRIGHT_MAIN
- School District: LAUREL
- County: SUSSEX-DE
- Zoning: RES132-07.00-100.14
- Water: PrivateWell
- Sewer: Mound System
- Source: BRIGHT_MAIN
This listing courtesy of Russell G Griffin , Keller Williams Realty
Monthly Payment
- Principal & Interest $
- Property Taxes $
- Home Insurance $
- VA Funding Fee $