6500 PLEASANT DR, Laurel, DE 19956
- 3 beds |
- 3 baths |
- 1,908 sqft
 Single-Family Home
  Built in 2021
  0.75acre lot
 2 car garage
  $223/sqft
  Listed 16 days ago
Property Description
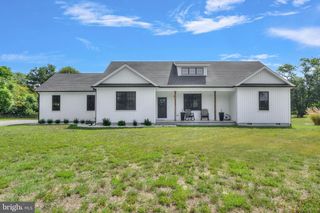
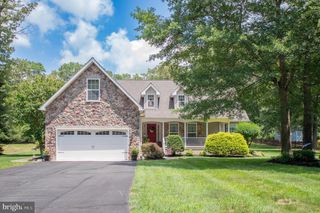
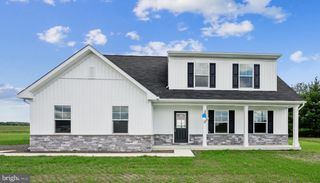
MOTIVATED SELLER & MOVE-IN READY! This beautifully crafted 1,908-square-foot ranch offers 3 bedrooms, 2.5 baths, and exceptional curb appeal with board-and-batten siding, black windows, and a stunning stone front. Step inside to an inviting open floor plan featuring a spacious dining area and a separate utility room. The home showcases luxury vinyl plank flooring throughout the main living areas, plush carpet in the bedrooms, quartz countertops, a massive center island, stainless steel kitchen appliances, a gas stove, a striking custom range hood, a tiled owner's shower with custom glass doors, and so much more. Upstairs, you'll find a finished bonus room complete with its own heating and air conditioning—perfect for a home office, playroom, media room, or guest space. Out back, relax or entertain on the patio beneath the custom pergola, complete with built-in seating. The attached two-car garage, featuring a utility sink, along with the paved driveway, completes this exceptional property. Don't wait—this move-in-ready home won't last long!
- Listing Status:
- Pending
- Date Added:
- July 10, 2026
- Data Last Updated:
- July 26, 2026 at 6:18PM
- Listing Office:
- RE/MAX Advantage Realty : 3026282500
- Listing Agent:
- DEBORAH BRITTINGHAM : 3027451886
- MLS ID:
- DESU2115648

- General: CarpetCeiling Fan(s)Combination Kitchen/LivingFloor Plan - OpenKitchen - GourmetKitchen - IslandPrimary Bath(s)Bathroom - Stall ShowerUpgraded CountertopsFormal/Separate Dining RoomBreakfast AreaWalk-in Closet(s)
- Rooms: Dining RoomBedroom 2Bedroom 3KitchenFoyerBedroom 1Great RoomRecreation RoomUtility RoomBathroom 1Bathroom 2Half Bath
- Appliances: DishwasherOven/Range - GasRefrigeratorIcemakerBuilt-In MicrowaveRange HoodDryer - ElectricWasherWaterHeater
- Flooring: CarpetLuxury vinyl plank
- A/C: Ceiling Fan(s)Central A/CHeat Pump(s)Ductless/Mini-Split
- Heating: Forced AirHeat Pump - Electric BackUpElectric
- Disability Feature: 2+ Access Exits
- General: Above GradeBelow Grade
- Style: Ranch/Rambler
- Other Structures: PorchPatio
- Parking: Asphalt Driveway
- Roofing: Architectural Shingle
- Windows: InsulatedScreensVinyl cladDouble pane windowsDouble hung
- General: FrameStick Built1Crawl SpaceStoneConcrete Perimeter
- HOA Amenities: 150.0Annually
- Originating MLS: BRIGHT_MAIN
- School District: LAUREL
- County: SUSSEX-DE
- Zoning: AR-1432-06.00-246.00
- Utilities: Cable tvElectric availablePropane200 amp service
- Water: Well
- Sewer: Gravity Sept Fld
- Source: BRIGHT_MAIN
This listing courtesy of DEBORAH BRITTINGHAM , RE/MAX Advantage Realty
Monthly Payment
- Principal & Interest $
- Property Taxes $
- Home Insurance $
- VA Funding Fee $