11 CHURCH ST, Lewes, DE 19958
- 3 beds |
- 2 baths |
- 1,465 sqft
 Single-Family Home
  Built in 1900
  3,920sqft lot
 —— car garage
  $785/sqft
  Listed 1 month ago
Property Description
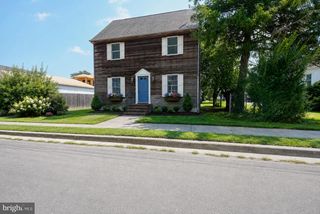
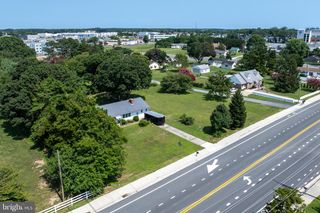
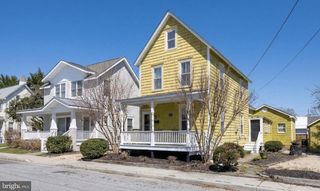
Step into the heart of Historic Lewes with this beautifully updated 3-bedroom, 2-bathroom home, where classic character effortlessly meets modern coastal living. Just steps from downtown dining, boutique shopping, the beach and the canal. The residence features a sun-filled, spacious family room designed for easy entertaining and an updated kitchen complete with, sleek countertops, and modern appliances. Generously sized bedrooms and modernized full bathrooms offer comfortable, stylish retreats for family and guests alike. Outside, a private, fully fenced yard and expansive patio create the perfect oasis for pets, morning coffee, and summer barbecues. Walk to the farmers market, bike to Cape Henlopen State Park, and enjoy the timeless appeal of Delaware's oldest town right from your front door. Schedule your private tour today to experience this Lewes gem in person.
- Listing Status:
- Active
- Data Last Updated:
- October 5, 2026 at 3:16AM
- Listing Office:
- Berkshire Hathaway HomeServices PenFed Realty : 3026456661
- Listing Agent:
- Lee Ann Wilkinson : 3026456664
- MLS ID:
- DESU2118582

- General: Outside ShowerBBQ GrillAbove GradeBelow Grade
- Style: Cottage
- Other Structures: Patio
- Roofing: Shingle
- Windows: Bay bowScreens
- General: Cedar2Crawl Space
- Originating MLS: BRIGHT_MAIN
- School District: CAPE HENLOPEN
- County: SUSSEX-DE
- Zoning: TN335-08.07-217.00
- View: Garden/Lawn
- Fencing: WoodFully
- Water: Public
- Sewer: Public Sewer
- Source: BRIGHT_MAIN
- Exclusions: Claire Murray rug in front entry roomwashtub in front entry roomlarge couch and two chairs in TV/living roombathing ladies wall hanging at bottom of stairsoutdoor patio tableoutdoor whisky barrel and red barstools.
This listing courtesy of Lee Ann Wilkinson , Berkshire Hathaway HomeServices PenFed Realty
Monthly Payment
- Principal & Interest $
- Property Taxes $
- Home Insurance $
- VA Funding Fee $