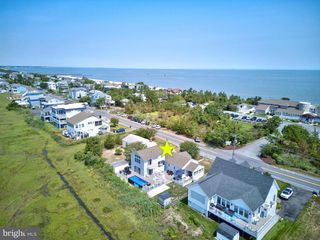
12 NEW HAMPSHIRE AVE, Lewes, DE 19958
- 4 beds |
- 3 baths |
- 1,955 sqft
 Single-Family Home
  Built in 1984
  —— sqft lot
  1 car garage
  $918/sqft
  Listed 2 days ago
Property Description
Live and Love the Beach! Just steps from a tranquil beach, this charming 4-bedroom, 2½-bath home sits on a desirable corner lot and offers the perfect combination of a beach getaway and investment opportunity. Renovated in 1995 and offered turnkey, the home comes fully furnished, including kitchen supplies, pots and pans, and linens. The second floor features two bedrooms and a full bath with a skylight and relaxing soaking tub. The first floor has two additional bedrooms, 1½ baths, a living room, kitchen/dining area, family room, den, and a rear screened porch. There is also a deck, outdoor shower, shed for beach gear, and a garage for additional storage. A double driveway provides convenient off-street parking. This property has an excellent rental history and strong rental performance, making it an attractive investment opportunity. Or, make it your own private beach retreat and enjoy it with family and friends. Located just minutes from the heart of Lewes, you'll have easy access to fine dining, unique shops, historic sites, and all that this charming coastal town has to offer. Bring your beach chairs and start enjoying the Delaware coast! PLEASE NOTE:Tax record is incorrect as it only has square footage for the original cottage. So owner and agent believes Zillow value is incorrect because they are using the tax records for size. Land lease-cost is city taxes
- Listing Status:
- Active
- Date Added:
- October 2, 2026
- Data Last Updated:
- October 4, 2026 at 10:18PM
- Listing Office:
- RE/MAX Associates : 3026450800
- Listing Agent:
- KATHY ENGEL : 3025423846
- MLS ID:
- DESU2121184

- General: Outside ShowerSidewalksOutbuilding(s)Above GradeBelow Grade
- Style: CoastalCape CodCottage
- Parking: Concrete Driveway
- General: Stick Built1.5Crawl Space
- Originating MLS: BRIGHT_MAIN
- School District: CAPE HENLOPEN
- County: SUSSEX-DE
- Zoning: TN335-04.20-66.00
- Water: Public
- Sewer: Public Sewer
- Source: BRIGHT_MAIN
- Exclusions: Some wall art/personal pictures
This listing courtesy of KATHY ENGEL , RE/MAX Associates
Monthly Payment
- Principal & Interest $
- Property Taxes $
- Home Insurance $
- VA Funding Fee $