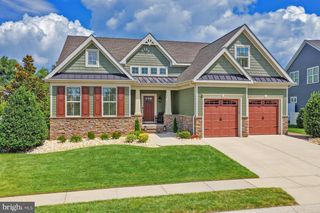
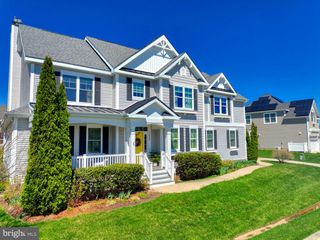
15210 W KEA WAY, Lewes, DE 19958
- 5 beds |
- 5 baths |
- 5,100 sqft
 Single-Family Home
  Built in 2022
  7,405sqft lot
 2 car garage
  $196/sqft
  Listed 1 month ago
Property Description
MORE THAN MEETS THE EYE! This extraordinary K. Hov "Lewes Loft" build offers three full levels of surprisingly spacious, exquisitely finished living in the highly desirable community of Tower Hill. From the moment you step inside, the main floor showcases an open-concept design detailed with custom crown molding, a dedicated home office, and a great room that seamlessly transitions to a screened porch featuring custom porch shutters and Hunter Douglas roller shades. At the heart of the home is a gourmet chef’s kitchen featuring upgraded custom quartz countertops, luxury cabinet handles, upgraded faucets, a walk-in pantry, and a butler’s pantry. The main level primary suite serves as a true sanctuary, complete with an Ultra Spa Bath and custom-designed closet systems. The upper level expands your living options with a sprawling loft space, ideal for a secondary media lounge or library, accompanied by a private guest bedroom and a full hall bath. Downstairs, the finished lower level functions as a fully equipped home within a home. Highlights include a brand-new $25,000+ secondary kitchen with island seating and custom cabinetry, an expansive dining and entertainment room with surround sound, a full bath, and professionally finished dedicated zones for both a private office and a home gym. Every detail of this property has been elevated for ultimate comfort and convenience. Key system improvements include a hot water recirculation line for instant hot water, custom window treatments throughout, dual surround sound systems, and a fully climate-controlled, insulated garage complete with dedicated HVAC, drywall, and an epoxy floor. Offering turn-key luxury, high-end upgrades, and unmatched layout flexibility, this home is an absolute must-see & must-have. Located within walking distance to the community's amenities, including a club house & outdoor pool, and an easy drive or bike ride to downtown Lewes shopping & dining. Call and schedule a showing today!
- Listing Status:
- Active
- Data Last Updated:
- October 5, 2026 at 12:18AM
- Listing Office:
- Berkshire Hathaway HomeServices PenFed Realty : 3026456661
- Listing Agent:
- Lee Ann Wilkinson : 3026456664
- MLS ID:
- DESU2119136

- General: Bump-outsAbove GradeBelow Grade
- Style: CoastalContemporary
- Other Structures: PorchScreened
- Parking: Concrete Driveway
- Roofing: Architectural Shingle
- General: BlownInInsulationConcreteCPVC/PVCStick BuiltTileVinyl Siding2Concrete Perimeter
- HOA Amenities: Club HouseExercise RoomFitnessCenterMeeting RoomPool - OutdoorRecreational CenterTot Lots/PlaygroundCommon Area MaintenanceLawn MaintenanceManagementPool(s)Recreation FacilityReserve FundsSnow RemovalTrash270.0Monthly
- Originating MLS: BRIGHT_MAIN
- School District: CAPE HENLOPEN
- County: SUSSEX-DE
- Zoning: AR-1335-08.00-1376.00
- View: Garden/Lawn
- Utilities: Cable tv availableNatural gas availablePhone available200 amp service
- Water: Public
- Sewer: Public Sewer
- Source: BRIGHT_MAIN
This listing courtesy of Lee Ann Wilkinson , Berkshire Hathaway HomeServices PenFed Realty
Monthly Payment
- Principal & Interest $
- Property Taxes $
- Home Insurance $
- VA Funding Fee $

 New - 3 days ago