16285 ROCKPORT DR, Lewes, DE 19958
- 5 beds |
- 4 baths |
- 3,200 sqft
 Rental
 Built in 2017
 0.28acre lot
 2 car garage
 $1/sqft
 Listed 2 months ago
Property Description
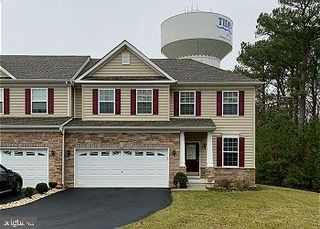
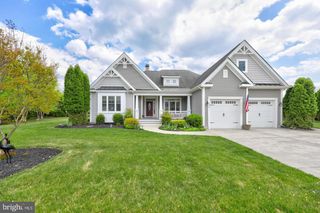
Fully Furnished, Utilities, Internet Are All Included in the Rental Rate! Welcome to Coastal Club, where luxury meets coastal living in Delaware's most coveted zip code. This delightful 5-bedroom Schell Brothers built home offers the perfect blend of comfort and convenience, just a short stroll from all the exceptional amenities Coastal Club has to offer. Luxury Vacation House located at Coastal CLub in Lewes, Delaware. This is a special place to spend a vacation! Incredible vacation home at Coastal Club in Lewes Delaware. This home features 5 bedrooms, 3.5 baths, 2 master bedroom suites (one downstairs and one upstairs), dramatic 2 story family room, a gourmet kitchen and the best resort-style amenities in the area. This is a Schell Brothers home - King Fisher model! The gourmet kitchen features stainless steel appliances, granite countertops, dishwasher, disposal, through the door ice maker and water and natural gas stove and oven. Clothes washer and dryer in home for your use. The home is located on a beautiful corner lot with a large side and backyard. Perfect for having a catch or playing a game of soccer. Maximum Overnight Occupancy: The Maximum Overnight Occupancy for this home is 12 people. Bedroom Layout: Master Bedroom #1: Main Floor 1 King Bedroom 2/Study: Main Floor 1 Queen Sleeper Sofa Master Bedroom #3: Upper Floor 1 King Bedroom #4: Upper Floor 1 Queen (Upper Floor) Bedroom #5: Upper Floor 1 Queen, 1 Full, 1 Bunk (Twin over Full), (Upper Floor Bonus) Loft: Upper Floor 1 Queen (Upper Floor) Bathroom Locations Full Bathroom #1 Main Floor Master Bedroom #1 Half Bathroom #2 Main Floor Hallway between Entrance and Kitchen Full Bathroom #3. Upper Floor Master Bedroom #3 Full Bahtroom #4. Upper Floor Hallway across from Bedroom #4, #5, Loft Parking Embrace resort-style living as you indulge in the array of amenities within walking distance, including the playground, indoor and outdoor pools, clubhouse, restaurant and bar. The stunning clubhouse features both an indoor pool, outdoor pool and hot-tub complete with a swim-up bar and cascading waterfall. Let your imagination run wild in the kid-friendly pirate ship play area, or stay active with the fitness center and various games such as bocce, horseshoes, tennis and pickleball. As you approach the home, you're greeted by a charming covered front porch and landscaping, setting the tone for the coastal lifestyle that awaits. Step inside to discover an inviting open floor plan. Prepare culinary delights in the bright and airy gourmet kitchen, boasting beautiful Quartz countertops and upgraded cabinetry. Equipped with stainless steel appliances. The kitchen is perfect for casual dining and entertaining alike. Unwind with friends and family in the family room or retreat to the large backyard The owner's suite bedroom on the main floor includes walk-in closets and an en-suite bathroom featuring a dual sink vanity, upgraded countertops. Centrally located, this home would make a fantastic location near everything the Delaware Beaches have to offer. Don't miss your chance to experience the coastal lifestyle at its finest. For Stays More Than 90 days, Access to the Coastal Club award-winning amenities is available at an additional fee. Lease must be for a minimum term of one month and can start Sep 2026 or later but in no case can the lease extend past May 31, 2027 without prior approval.
- Listing Status:
- Active
- Date Added:
- August 29, 2026
- Data Last Updated:
- November 19, 2026 at 3:17AM
- Listing Office:
- Keller Williams Realty : 3023600300
- Listing Agent:
- Steven C Gilbert : 4848855470
- MLS ID:
- DESU2119178

- General: BBQ GrillSidewalksUnderground Lawn SprinklerOtherAbove GradeBelow Grade
- Style: Coastal
- General: FrameVinyl Siding2Concrete Perimeter
- Originating MLS: BRIGHT_MAIN
- School District: CAPE HENLOPEN
- County: SUSSEX-DE
- Zoning: RESIDENTIAL334-11.00-491.00
- Utilities: Under groundNatural gas available
- Water: Public
- Sewer: Public Sewer
- Source: BRIGHT_MAIN
This listing courtesy of Steven C Gilbert , Keller Williams Realty