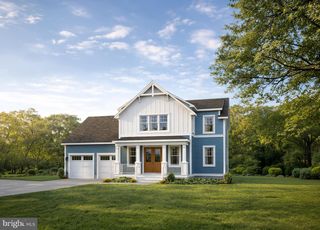
165 TYLERS CIRCLE, Lewes, DE 19958
- 5 beds |
- 5 baths |
- 3,350 sqft
 Single-Family Home
  Built in 2025
  10,454sqft lot
 2 car garage
  $460/sqft
  Listed 11 months ago
Property Description
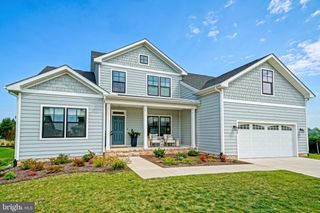
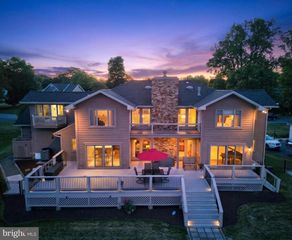
INCREDIBLE VALUE IN-TOWN OF LEWES! If you’ve been searching for a home in or near the Historic District or downtown Lewes, 165 Tyler’s Circle deserves your attention. With a significant price reduction, this exceptional property offers an incredible opportunity for buyers who want to be close to the Historic District, downtown Lewes, the canal, restaurants, shopping, and beaches, all without compromising on space, style, or modern amenities. Located in the sought-after community of Fishers Cove, where contemporary coastal design meets the charm and convenience of in-town Lewes. Wake up and stroll to the Lewes Canal with your morning coffee, enjoy dinner downtown, or simply relax at home surrounded by comfort and privacy. This is the Lewes lifestyle buyers are searching for with the added benefit of brand-new construction. The 5 Bedrooms, 4.5 Baths, thoughtful, flexible floor plan was designed with today’s buyer in mind, the open-concept main living area is ideal for both everyday living and entertaining. The chef’s kitchen features high-end appliances, granite countertops, an oversized island, and a walk-in pantry with additional prep space for effortless hosting. A separate dining room provides the perfect setting for both intimate dinners and larger gatherings. The vaulted great room is a true focal point, featuring expansive windows and a custom fireplace wall that creates a warm and inviting atmosphere. MAIN-LEVEL CONVENIENCE The private primary suite offers a spa-inspired bath and generous walk-in closet. A first-floor en-suite bedroom provides exceptional flexibility for guests, multigenerational living, or a home office. A convenient mudroom and laundry area are located just off the two-car garage, with additional storage. Upstairs, you’ll find two spacious guest bedrooms with a beautifully appointed shared bath, plus a fifth bedroom with an oversized en-suite bath. There is room to spread out, room to host, and room to grow. INDOOR-OUTDOOR COASTAL LIVING Inviting front and rear porches extend the living space outdoors, while the landscaped yard provides the perfect setting for morning coffee, afternoon relaxation, or evening gatherings. Quality finishes throughout include engineered wood and luxury vinyl plank flooring, combining style and durability. THE BOTTOM LINE If you’ve been considering a home in downtown Lewes or the Historic District, look no further. This is an opportunity to enjoy the location and lifestyle buyers want, with the space, finishes, and peace of mind of newer construction now at an exceptional value following a substantial price reduction. In-town location. New construction. Five bedrooms. Incredible flexibility. And a price that makes this home one of the opportunities buyers should not overlook. Come see why Fishers Cove could be where your next chapter begins.
- Listing Status:
- Active
- Date Added:
- October 28, 2025
- Data Last Updated:
- October 5, 2026 at 3:16AM
- Listing Office:
- Berkshire Hathaway HomeServices PenFed Realty : 3026456661
- Listing Agent:
- Lee Ann Wilkinson : 3026456664
- MLS ID:
- DESU2097994

- General: Above Grade
- Style: CoastalContemporary
- Other Structures: Porch
- Parking: Concrete Driveway
- Roofing: Architectural Shingle
- General: ConcreteStick BuiltVinyl Siding2Slab
- HOA Amenities: Reserve FundsCommon Area Maintenance2000.0Annually
- Originating MLS: BRIGHT_MAIN
- School District: CAPE HENLOPEN
- County: SUSSEX-DE
- Zoning: RESIDENTIAL335-04.00-78.00
- View: Garden/Lawn
- Utilities: Cable tv available
- Water: Public
- Sewer: Public Sewer
- Source: BRIGHT_MAIN
This listing courtesy of Lee Ann Wilkinson , Berkshire Hathaway HomeServices PenFed Realty
Monthly Payment
- Principal & Interest $
- Property Taxes $
- Home Insurance $
- VA Funding Fee $