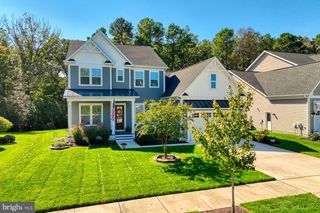
18349 JOSEPHS RD, Lewes, DE 19958
- 5 beds |
- 4 baths |
- 3,600 sqft
 Single-Family Home
 Built in 1979
 0.4acre lot
 —— car garage
 $208/sqft
 Listed 21 days ago
Property Description
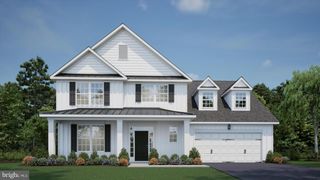
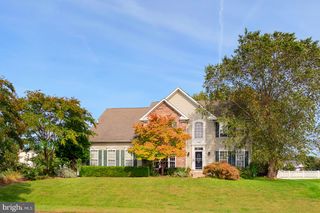
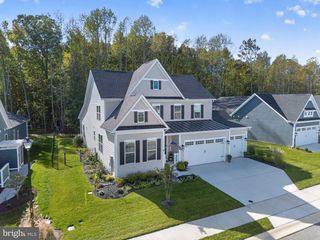
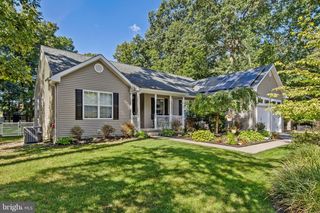
COMPLETELY REBUILT FROM THE FOUNDATION UP IN 2024 + DIRECT ACCESS TO THE LEWES-GEORGETOWN BIKE TRAIL + PRIVATE IN-LAW SUITE! Discover an exceptional opportunity in Lewes, Delaware, where the appeal of a brand-new home meets flexible living spaces and an incredible location. This is not simply a renovation—this home was completely rebuilt in 2024, with the original foundation being the ONLY remaining component of the previous structure. Everything above the foundation is brand new, including the entire electrical and plumbing systems, along with a brand-new well. Thoughtfully reconstructed from the ground up, this home offers the comfort, quality, and appeal of new construction in a peaceful setting surrounded by mature trees. Step inside to discover entirely new interiors featuring bright, inviting living spaces, a fresh modern aesthetic, neutral finishes, beautiful new flooring, recessed lighting, and abundant natural light. Every detail reflects the home's complete transformation, from the newly constructed living areas to the brand-new kitchens and bathrooms. Stylish cabinetry, attractive countertops, contemporary fixtures, and thoughtfully selected finishes create a cohesive, move-in-ready environment designed for modern living. With virtually everything newly built and installed in 2024, this home offers far more than cosmetic improvements or traditional updates. One of the property's most distinctive features is its private in-law suite, offering exceptional flexibility for a variety of living arrangements. Complete with its own entrance, dedicated parking, separate electric meter, kitchen, and living spaces, this self-contained retreat provides an ideal setup for extended guests, multigenerational living, or other potential uses. The separation between living areas offers added privacy and independence without sacrificing the convenience of being under one roof. Situated on a generous 0.4-acre lot, the property offers an inviting outdoor setting surrounded by mature trees and natural beauty. Enjoy plenty of space to relax, entertain, and take in the fresh air, with a spacious deck and covered porch providing additional opportunities to unwind. With direct access to the Lewes-Georgetown Bike Trail, walking, biking, and exploring the scenic surroundings can become part of your everyday routine. Enjoy convenient access to downtown Lewes, local restaurants, shopping, and the beautiful Delaware Beaches, all while returning home to a peaceful setting that feels tucked away. Whether you're looking for a primary residence, a vacation retreat, or a property offering versatile living possibilities, this exceptional Lewes home delivers a combination of 2024 new construction above the existing foundation, entirely new essential systems, independent living accommodations, and direct trail access. With virtually every component of the home newly constructed, including its electrical and plumbing systems and private well, this property offers the opportunity to enjoy the benefits of a newly built home in an established Coastal Delaware setting. Completely reimagined, entirely rebuilt, and ready for its next chapter—this is Lewes living with a fresh start!
- Listing Status:
- Active
- Data Last Updated:
- November 19, 2026 at 2:18AM
- Listing Office:
- Monument Sotheby's International Realty : 3022276767
- Listing Agent:
- Brian K Barrows : 3022276767
- MLS ID:
- DESU2122800

- General: Outbuilding(s)Above GradeBelow Grade
- Style: Coastal
- Other Structures: PorchDeckScreened
- Roofing: Architectural Shingle
- Windows: Insulated
- General: FrameStick Built2Crawl Space
- Originating MLS: BRIGHT_MAIN
- School District: CAPE HENLOPEN
- County: SUSSEX-DE
- Zoning: AR-2334-04.00-36.01
- View: Trees/WoodsStreet
- Fencing: Partially
- Water: Well
- Sewer: Gravity Sept Fld
- Source: BRIGHT_MAIN
This listing courtesy of Brian K Barrows , Monument Sotheby's International Realty
Monthly Payment
- Principal & Interest $
- Property Taxes $
- Home Insurance $
- VA Funding Fee $

 New - 1 day ago