19502 SAFFLOWER WAY, Lewes, DE 19958
- 4 beds |
- 5 baths |
- 3,413 sqft
 Single-Family Home
  Built in ——
  9,148sqft lot
 2 car garage
  $210/sqft
  Listed 5 months ago
Property Description
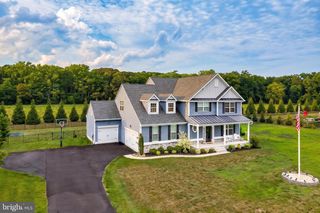
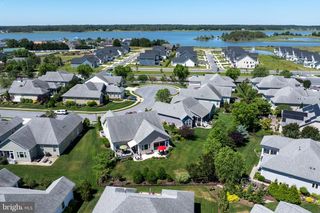
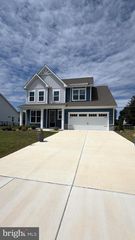
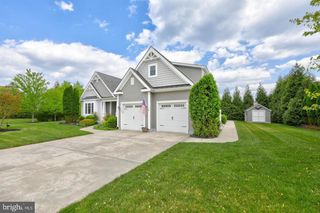
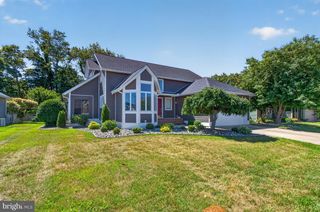
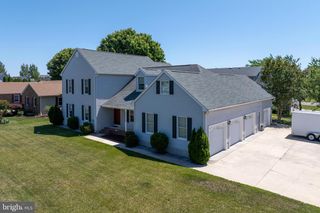
The Astoria (To Be Built) offers a 2nd floor Owner’s Suite starting at 3,413 heated sqft. including 4 bedrooms, 4.5 baths across two levels. You can personalize your home with our various structural and design options to fit your needs, including basements, additional bedrooms & baths and outdoor entertainment spaces. Cardinal Grove is in Lewes, DE, set on 49 acres with a total of 98 homesites, conveniently located 3miles to Rt. 1, 5 miles from Lewes, and 8 miles from Rehoboth Beach. You have everything the DE beaches offer right at your fingertips. Cardinal Grove features a pool with a sun ledge, patio, private cabanas, bar and grilling station, playground, cornhole & horseshoe stations, all ready for your use. The monthly HOA fee is $274 a month and provides homesite lawn cutting, trash & recycling, general community maintenance, and access to and upkeep of the amenities. For an on-site visit, a scheduled appointment is required.
- Listing Status:
- Active
- Data Last Updated:
- July 6, 2026 at 6:16AM
- Listing Office:
- Compass : 3022734998
- Listing Agent:
- MICHAEL KENNEDY : 3023817001
- MLS ID:
- DESU2103732

- General: Above Grade
- Style: Bi-levelCoastalCottageFarmhouse/National FolkLoft with BedroomsRanch/Rambler
- Roofing: Architectural Shingle
- General: Advanced FramingBlownInInsulationStick BuiltVinyl Siding2Crawl Space
- HOA Amenities: Bar/LoungeCommon GroundsCommunity CenterGameRoomHot tubJog/Walk PathPicnic AreaPool - OutdoorRecreational CenterSpaSwimming PoolTot Lots/PlaygroundOtherCommon Area MaintenanceLawn Care FrontLawn Care RearLawn Care SideManagementPool(s)Recreation FacilityReserve FundsSnow RemovalTrash274.0Monthly
- Originating MLS: BRIGHT_MAIN
- School District: CAPE HENLOPEN
- County: SUSSEX-DE
- Zoning: AR234-02.00-285.00
- Utilities: Under groundCable tvCable tv availableElectric availableNatural gas availablePhone availableSewer availableWater available
- Water: Public
- Sewer: Public Sewer
- Source: BRIGHT_MAIN
This listing courtesy of MICHAEL KENNEDY , Compass
Monthly Payment
- Principal & Interest $
- Property Taxes $
- Home Insurance $
- VA Funding Fee $