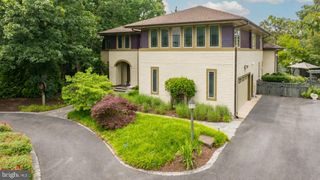
212 GREY PLOVER CT, Lewes, DE 19958
- 5 beds |
- 5 baths |
- 5,700 sqft
 Single-Family Home
  Built in 2022
  4,792sqft lot
 2 car garage
  $525/sqft
  Listed 10 days ago
Property Description
ELEVATED COASTAL LIVING IN ANGLERS NEST! This expanded and heavily upgraded custom home delivers luxury across three expansive levels. Backing to serene wetlands just a short stroll from the beach, canal, and Historic Lewes dining and shopping, the residence boasts striking coastal contemporary curb appeal and beautiful views. The light-filled, open-concept floor plan features high-end finishes throughout, including rich hardwood floors, exposed ceiling beams, 9ft+ ceilings, and three gas fireplaces. The chef’s gourmet kitchen is equipped with a luxury double-oven six-burner gas range, a grand waterfall island, custom cabinetry, a walk-in pantry, and top-of-the-line stainless steel appliances. Designed for effortless indoor-outdoor living, all three levels feature incredible outdoor spaces, including multiple private balconies, a screened porch, and an oversized deck ideal for taking in the coastal views. Accommodations include a primary suite complete with sitting area, gas fireplace, custom walk-in closets, and spa-inspired tiled bath - along with four additional spacious bedrooms. Further highlighted by a ground-level office, recreation room, mudroom with custom built-ins, tankless hot water, an elevator, and a 2-car garage, this exceptional residence combines unmatched convenience with coastal style. Property is being sold "AS-IS". Call and schedule a showing today!
- Listing Status:
- Active
- Data Last Updated:
- October 5, 2026 at 7:16AM
- Listing Office:
- Berkshire Hathaway HomeServices PenFed Realty : 3026456661
- Listing Agent:
- Lee Ann Wilkinson : 3026456664
- MLS ID:
- DESU2121266

- General: SidewalksStreet LightsExtensive HardscapeAbove GradeBelow Grade
- Style: CoastalContemporary
- Other Structures: PorchBalconies- MultipleDeckScreened
- Parking: Concrete Driveway
- Roofing: Architectural Shingle
- Windows: Double hungLow e
- General: Fiber CementStick Built3PilingsSlab
- HOA Amenities: Common Area MaintenanceReserve FundsRoad Maintenance1000.0Annually
- Originating MLS: BRIGHT_MAIN
- School District: CAPE HENLOPEN
- County: SUSSEX-DE
- Zoning: TN335-04.20-238.00
- View: Canal
- Utilities: 200 amp service
- Water: Public
- Sewer: Public Sewer
- Source: BRIGHT_MAIN
This listing courtesy of Lee Ann Wilkinson , Berkshire Hathaway HomeServices PenFed Realty
Monthly Payment
- Principal & Interest $
- Property Taxes $
- Home Insurance $
- VA Funding Fee $